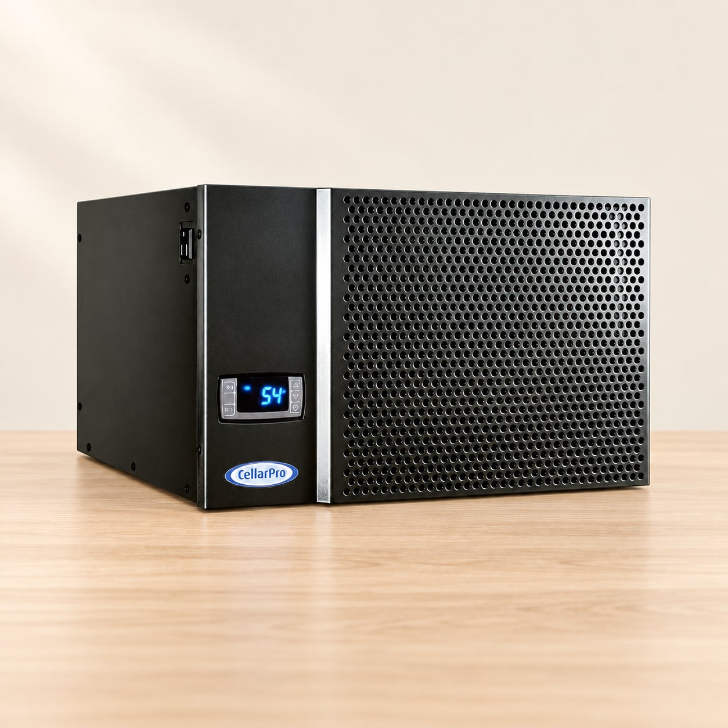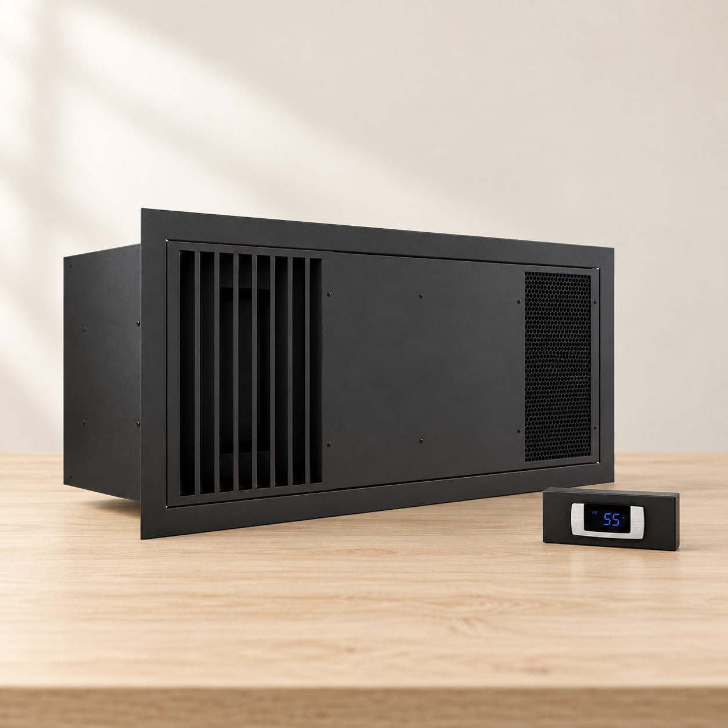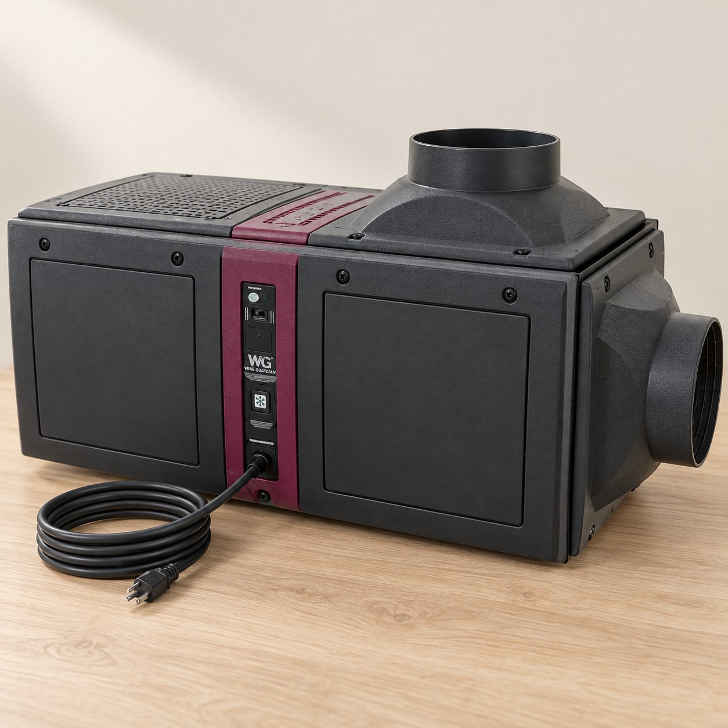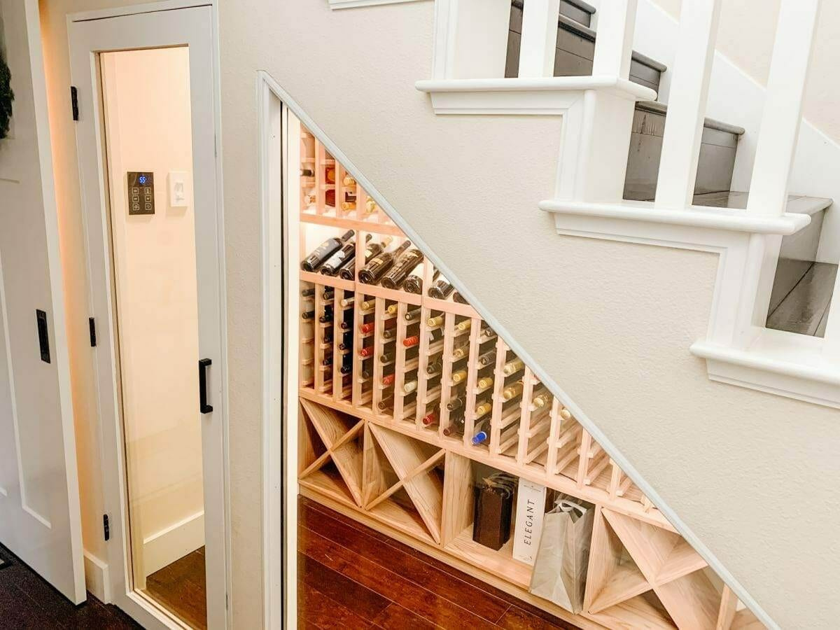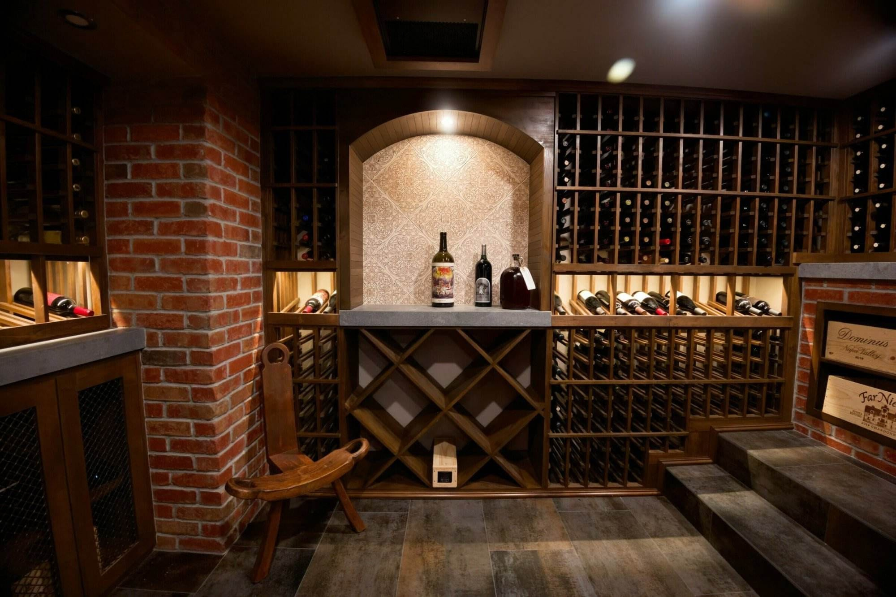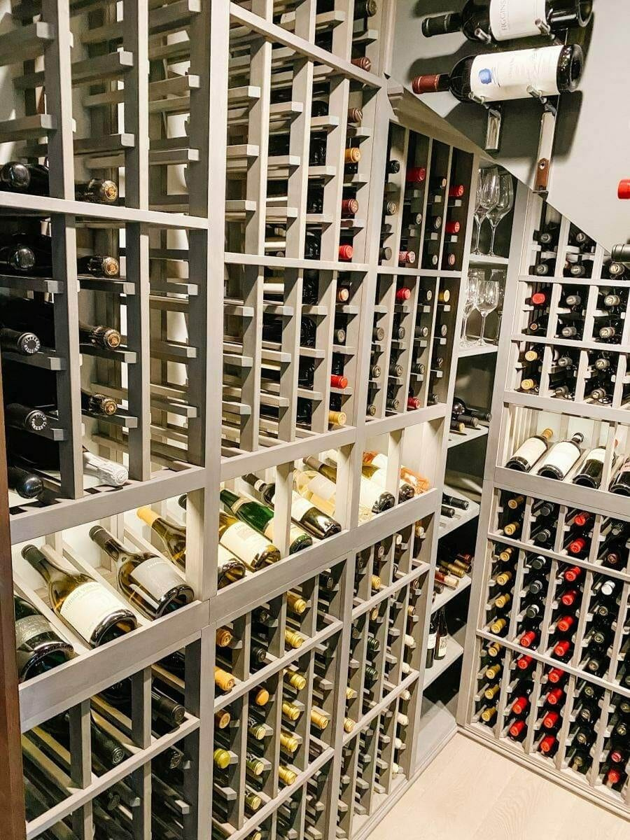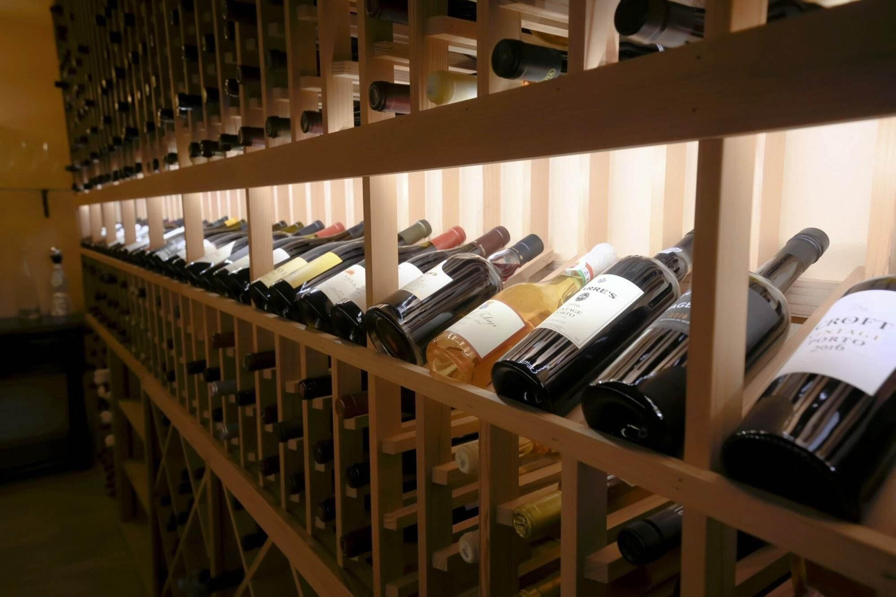
Wine cellar permit planning in Contra Costa starts with the property address and the work you intend to do. A rack installation, a refrigerated room conversion and a new structure can raise different questions. Before ordering equipment or closing walls, identify the reviewing authority and describe the complete project. Wine Hardware can help organize the cellar and equipment scope you will discuss with your designer, contractor and local permitting office.
Find the authority for the actual address
Do not assume the county office handles every project with a Contra Costa mailing address. The county provides building permit and inspection services for unincorporated areas and the cities of Clayton, Hercules, Lafayette, Moraga and Orinda. Other cities have their own building departments, and city planning responsibilities remain distinct.
Use the county's permit information and jurisdiction guidance as a starting point, then confirm the office responsible for your address. Record that contact with the project brief. This first check prevents a proposal from being developed around a process that belongs to a different jurisdiction.
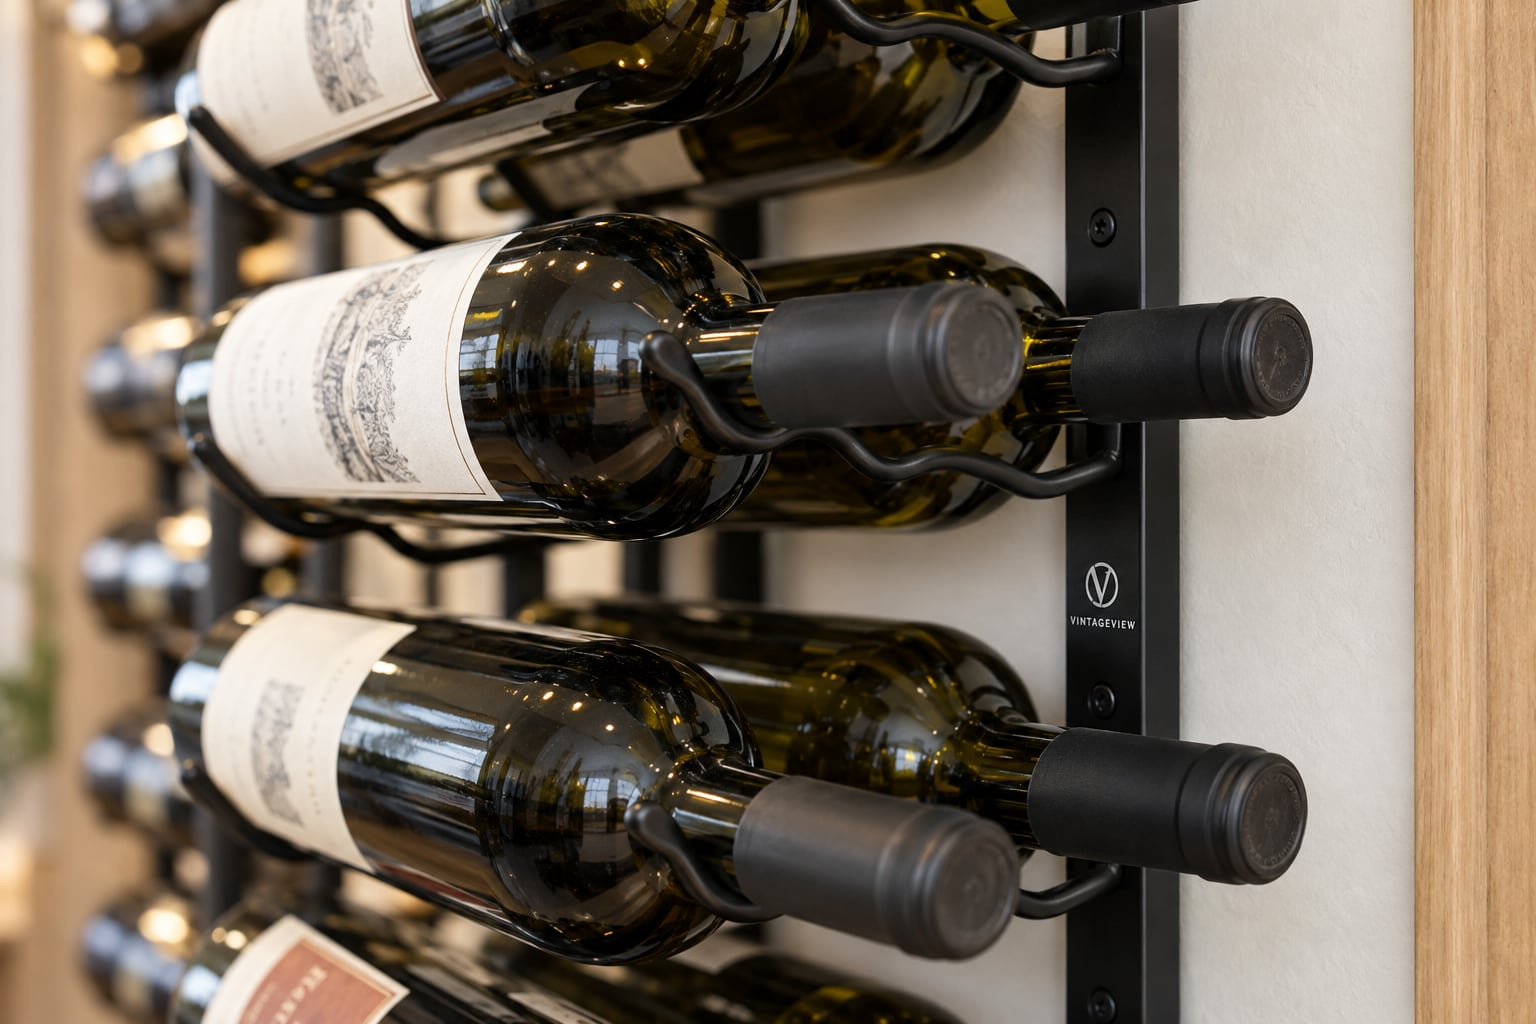
Describe the work rather than asking for a generic cellar permit
Prepare a short description of the existing space and every proposed change. Include construction of walls or doors, a new enclosure, cooling equipment, electrical work and any drainage or exterior equipment locations. Say whether the project is part of a wider remodel and whether it changes how the space is used.
The phrase "wine cellar" alone may not explain enough for the reviewing office to identify the relevant process. A rack-only inquiry and a room conversion should not be presented as the same scope. Ask which approvals apply to the work you have described, and what additional information the office needs before giving project-specific guidance.
Prepare a consistent set of project information
Keep the floor plan, room dimensions, equipment information and written scope together. Show where the proposed cellar sits within the building and where equipment or connections may extend outside it. If a designer or contractor is preparing the application, confirm which information they need from the equipment supplier.
Use current model documentation once the equipment is selected. Mark an early allowance clearly so it is not mistaken for a final specification. Have drawings revised together when the layout changes. A different door, unit location or enclosure can affect several parts of the plan, even when the owner sees it as one small adjustment.
Clarify responsibilities before submission
Name the person who will prepare and submit the application, respond to comments and arrange required inspections. Ask whether professional plans or supporting calculations are needed for the proposed work. Follow the reviewing office's requirements rather than assuming a general cellar guide can determine the necessary documents for an unseen property.
Also identify any separate building-management or homeowner-association review relevant to the property. Keep those permissions distinct from public approvals. Wine Hardware can help with cellar design and equipment discussions, but the project agreement should state who handles each approval task and who communicates changes to the other participants.
Budget and schedule from the actual review process
Request current fee information and ask how the application is assessed. Do not use an old article's dollar amount or an assumed review duration as the project budget or schedule. The scope, jurisdiction, completeness of the submission and requested revisions can affect what happens next.
Map construction around the approvals and inspections identified for the project. Ask which work must remain visible and who confirms when the next stage may proceed. Equipment ordering and delivery should be coordinated with that sequence. If the design changes after review, ask how the change must be documented before treating the original approval as covering a different installation.
Keep a project record through handover
Save the approved plans where applicable, inspection records, final equipment schedule and operating documents together. Note any changes made during construction and who reviewed them. The same file helps with future maintenance, a later remodel and questions about what is installed behind the finished surfaces.
Start the equipment conversation while the scope is still being developed. Bring Wine Hardware room photographs, a rough plan and the address or jurisdiction information. We can discuss the rack and cooling choices that need to be coordinated with the construction documents, helping you move from a general cellar idea to a specific project the responsible professionals can assess.
Questions before you decide
Does every wine rack need a permit?
This guide does not make a blanket determination. Describe the exact rack, attachment and any associated construction to the responsible local office. Requirements depend on the actual work and location, not simply on calling it wine storage.
Should I contact the city or Contra Costa County?
Confirm jurisdiction for the address first. The county serves unincorporated areas and certain cities for building permits, while city planning responsibilities are separate. Use the official jurisdiction guidance and verify the current contact before applying.
Can Wine Hardware approve my cellar plans?
Wine Hardware can discuss cellar design and equipment selection. Public approvals come from the responsible authorities, and required professional design work should be assigned in the project scope. Clarify who prepares, submits and coordinates each part of the process.
Bring your cellar scope to Wine Hardware. Call (925) 944-1084 to discuss equipment and design information for your Contra Costa project.