Residential wine cellars · Walnut Creek
Residential Wine Cellars Built Around Your Collection
We design home wine cellars for a closet, the space under the stairs or a whole room. Send a photo and a rough bottle count, and we will help you compare racking, cooling and what the contractors Mike brings in need to build.
No drawings? Bring what you know and we will tell you what to measure next.
- Family run from the day it opened
- Since 1973
- A showroom you can walk into
- Walnut Creek
- The temperature a cellar is built to hold
- 55°F
Start with the wall
What your wall holds.
Measure the wall and choose a racking family. Capacity comes from the kits that fit those dimensions.
%22/%3E%3Cg stroke=%22%23a9794f%22 stroke-width=%221%22 vector-effect=%22non-scaling-stroke%22 stroke-opacity=%220.55%22%3E%3Cline x1=%22125.3%22 y1=%2224%22 x2=%22125.3%22 y2=%2296%22/%3E%3Cline x1=%22131.53%22 y1=%2224%22 x2=%22131.53%22 y2=%2296%22/%3E%3Cline x1=%22137.77%22 y1=%2224%22 x2=%22137.77%22 y2=%2296%22/%3E%3C/g%3E%3Crect x=%22119.06%22 y=%2224%22 width=%2224.94%22 height=%2272%22 fill=%22none%22 stroke=%22%23a9794f%22 stroke-width=%221.4%22 vector-effect=%22non-scaling-stroke%22/%3E%3Cg stroke=%22%23a9794f%22 stroke-width=%221.4%22 vector-effect=%22non-scaling-stroke%22%3E%3Cpath d=%22M119.06 26.27 Q131.53 20.59 144 26.27%22 fill=%22none%22/%3E%3C/g%3E%3Cdefs%3E%3Cpattern id=%22k1%22 patternUnits=%22userSpaceOnUse%22 x=%2295.88%22 y=%2224%22 width=%224.64%22 height=%223.79%22%3E%3Ccircle cx=%222.32%22 cy=%221.89%22 r=%221.36%22 fill=%22%233a0e14%22/%3E%3Ccircle cx=%222.32%22 cy=%221.89%22 r=%220.57%22 fill=%22%23d3b478%22 fill-opacity=%220.62%22/%3E%3C/pattern%3E%3C/defs%3E%3Crect x=%2295.88%22 y=%2224%22 width=%2223.19%22 height=%2272%22 fill=%22%232a1d14%22/%3E%3Crect x=%2295.88%22 y=%2224%22 width=%2223.19%22 height=%2272%22 fill=%22url(%23k1)%22/%3E%3Cg stroke=%22%23a9794f%22 stroke-width=%221%22 vector-effect=%22non-scaling-stroke%22 stroke-opacity=%220.55%22%3E%3Cline x1=%22100.51%22 y1=%2224%22 x2=%22100.51%22 y2=%2296%22/%3E%3Cline x1=%22105.15%22 y1=%2224%22 x2=%22105.15%22 y2=%2296%22/%3E%3Cline x1=%22109.79%22 y1=%2224%22 x2=%22109.79%22 y2=%2296%22/%3E%3Cline x1=%22114.43%22 y1=%2224%22 x2=%22114.43%22 y2=%2296%22/%3E%3C/g%3E%3Crect x=%2295.88%22 y=%2224%22 width=%2223.19%22 height=%2272%22 fill=%22none%22 stroke=%22%23a9794f%22 stroke-width=%221.4%22 vector-effect=%22non-scaling-stroke%22/%3E%3Cdefs%3E%3Cpattern id=%22k2%22 patternUnits=%22userSpaceOnUse%22 x=%2257.44%22 y=%2274%22 width=%223.99%22 height=%225.5%22%3E%3Ccircle cx=%221.99%22 cy=%222.75%22 r=%221.44%22 fill=%22%233a0e14%22/%3E%3Ccircle cx=%221.99%22 cy=%222.75%22 r=%220.6%22 fill=%22%23d3b478%22 fill-opacity=%220.62%22/%3E%3C/pattern%3E%3C/defs%3E%3Crect x=%2257.44%22 y=%2274%22 width=%2235.88%22 height=%2222%22 fill=%22%232a1d14%22/%3E%3Crect x=%2257.44%22 y=%2274%22 width=%2235.88%22 height=%2222%22 fill=%22url(%23k2)%22/%3E%3Cg stroke=%22%23a9794f%22 stroke-width=%221%22 vector-effect=%22non-scaling-stroke%22 stroke-opacity=%220.55%22%3E%3Cline x1=%2261.42%22 y1=%2274%22 x2=%2261.42%22 y2=%2296%22/%3E%3Cline x1=%2265.41%22 y1=%2274%22 x2=%2265.41%22 y2=%2296%22/%3E%3Cline x1=%2269.4%22 y1=%2274%22 x2=%2269.4%22 y2=%2296%22/%3E%3Cline x1=%2273.38%22 y1=%2274%22 x2=%2273.38%22 y2=%2296%22/%3E%3Cline x1=%2277.37%22 y1=%2274%22 x2=%2277.37%22 y2=%2296%22/%3E%3Cline x1=%2281.35%22 y1=%2274%22 x2=%2281.35%22 y2=%2296%22/%3E%3Cline x1=%2285.34%22 y1=%2274%22 x2=%2285.34%22 y2=%2296%22/%3E%3Cline x1=%2289.33%22 y1=%2274%22 x2=%2289.33%22 y2=%2296%22/%3E%3C/g%3E%3Crect x=%2257.44%22 y=%2274%22 width=%2235.88%22 height=%2222%22 fill=%22none%22 stroke=%22%23a9794f%22 stroke-width=%221.4%22 vector-effect=%22non-scaling-stroke%22/%3E%3Cdefs%3E%3Cpattern id=%22k3%22 patternUnits=%22userSpaceOnUse%22 x=%2254.88%22 y=%2224%22 width=%2213.67%22 height=%225%22%3E%3Crect x=%221.08%22 y=%220.95%22 width=%228.28%22 height=%223.1%22 rx=%221.55%22 fill=%22%233a0e14%22/%3E%3Crect x=%229.13%22 y=%221.88%22 width=%223.45%22 height=%221.24%22 rx=%220.62%22 fill=%22%23d3b478%22 fill-opacity=%220.62%22/%3E%3C/pattern%3E%3C/defs%3E%3Crect x=%2254.88%22 y=%2224%22 width=%2241%22 height=%2245%22 fill=%22url(%23k3)%22/%3E%3Cg stroke=%22%239a9aa0%22 stroke-width=%221.2%22 vector-effect=%22non-scaling-stroke%22%3E%3Cline x1=%2254.88%22 y1=%2228.45%22 x2=%2295.88%22 y2=%2228.45%22/%3E%3Cline x1=%2254.88%22 y1=%2233.45%22 x2=%2295.88%22 y2=%2233.45%22/%3E%3Cline x1=%2254.88%22 y1=%2238.45%22 x2=%2295.88%22 y2=%2238.45%22/%3E%3Cline x1=%2254.88%22 y1=%2243.45%22 x2=%2295.88%22 y2=%2243.45%22/%3E%3Cline x1=%2254.88%22 y1=%2248.45%22 x2=%2295.88%22 y2=%2248.45%22/%3E%3Cline x1=%2254.88%22 y1=%2253.45%22 x2=%2295.88%22 y2=%2253.45%22/%3E%3Cline x1=%2254.88%22 y1=%2258.45%22 x2=%2295.88%22 y2=%2258.45%22/%3E%3Cline x1=%2254.88%22 y1=%2263.45%22 x2=%2295.88%22 y2=%2263.45%22/%3E%3Cline x1=%2254.88%22 y1=%2268.45%22 x2=%2295.88%22 y2=%2268.45%22/%3E%3Cline x1=%2254.88%22 y1=%2224%22 x2=%2254.88%22 y2=%2269%22/%3E%3Cline x1=%2295.88%22 y1=%2224%22 x2=%2295.88%22 y2=%2269%22/%3E%3C/g%3E%3Cdefs%3E%3Cpattern id=%22k4%22 patternUnits=%22userSpaceOnUse%22 x=%2231.69%22 y=%2224%22 width=%224.64%22 height=%223.79%22%3E%3Ccircle cx=%222.32%22 cy=%221.89%22 r=%221.36%22 fill=%22%233a0e14%22/%3E%3Ccircle cx=%222.32%22 cy=%221.89%22 r=%220.57%22 fill=%22%23d3b478%22 fill-opacity=%220.62%22/%3E%3C/pattern%3E%3C/defs%3E%3Crect x=%2231.69%22 y=%2224%22 width=%2223.19%22 height=%2272%22 fill=%22%232a1d14%22/%3E%3Crect x=%2231.69%22 y=%2224%22 width=%2223.19%22 height=%2272%22 fill=%22url(%23k4)%22/%3E%3Cg stroke=%22%23a9794f%22 stroke-width=%221%22 vector-effect=%22non-scaling-stroke%22 stroke-opacity=%220.55%22%3E%3Cline x1=%2236.33%22 y1=%2224%22 x2=%2236.33%22 y2=%2296%22/%3E%3Cline x1=%2240.96%22 y1=%2224%22 x2=%2240.96%22 y2=%2296%22/%3E%3Cline x1=%2245.6%22 y1=%2224%22 x2=%2245.6%22 y2=%2296%22/%3E%3Cline x1=%2250.24%22 y1=%2224%22 x2=%2250.24%22 y2=%2296%22/%3E%3C/g%3E%3Crect x=%2231.69%22 y=%2224%22 width=%2223.19%22 height=%2272%22 fill=%22none%22 stroke=%22%23a9794f%22 stroke-width=%221.4%22 vector-effect=%22non-scaling-stroke%22/%3E%3Cdefs%3E%3Cpattern id=%22k5%22 patternUnits=%22userSpaceOnUse%22 x=%228.5%22 y=%2224%22 width=%224.64%22 height=%223.79%22%3E%3Ccircle cx=%222.32%22 cy=%221.89%22 r=%221.36%22 fill=%22%233a0e14%22/%3E%3Ccircle cx=%222.32%22 cy=%221.89%22 r=%220.57%22 fill=%22%23d3b478%22 fill-opacity=%220.62%22/%3E%3C/pattern%3E%3C/defs%3E%3Crect x=%228.5%22 y=%2224%22 width=%2223.19%22 height=%2272%22 fill=%22%232a1d14%22/%3E%3Crect x=%228.5%22 y=%2224%22 width=%2223.19%22 height=%2272%22 fill=%22url(%23k5)%22/%3E%3Cg stroke=%22%23a9794f%22 stroke-width=%221%22 vector-effect=%22non-scaling-stroke%22 stroke-opacity=%220.55%22%3E%3Cline x1=%2213.14%22 y1=%2224%22 x2=%2213.14%22 y2=%2296%22/%3E%3Cline x1=%2217.77%22 y1=%2224%22 x2=%2217.77%22 y2=%2296%22/%3E%3Cline x1=%2222.41%22 y1=%2224%22 x2=%2222.41%22 y2=%2296%22/%3E%3Cline x1=%2227.05%22 y1=%2224%22 x2=%2227.05%22 y2=%2296%22/%3E%3C/g%3E%3Crect x=%228.5%22 y=%2224%22 width=%2223.19%22 height=%2272%22 fill=%22none%22 stroke=%22%23a9794f%22 stroke-width=%221.4%22 vector-effect=%22non-scaling-stroke%22/%3E%3Crect x=%2268.25%22 y=%225%22 width=%2214.25%22 height=%2215.75%22 fill=%22%23161618%22 stroke=%22%235a5a60%22 stroke-width=%221.2%22 vector-effect=%22non-scaling-stroke%22/%3E%3Cg stroke=%22%235a5a60%22 stroke-width=%221%22 vector-effect=%22non-scaling-stroke%22%3E%3Cline x1=%2269.45%22 y1=%227.25%22 x2=%2281.3%22 y2=%227.25%22/%3E%3Cline x1=%2269.45%22 y1=%229.5%22 x2=%2281.3%22 y2=%229.5%22/%3E%3Cline x1=%2269.45%22 y1=%2211.75%22 x2=%2281.3%22 y2=%2211.75%22/%3E%3Cline x1=%2269.45%22 y1=%2214%22 x2=%2281.3%22 y2=%2214%22/%3E%3Cline x1=%2269.45%22 y1=%2216.25%22 x2=%2281.3%22 y2=%2216.25%22/%3E%3Cline x1=%2269.45%22 y1=%2218.5%22 x2=%2281.3%22 y2=%2218.5%22/%3E%3C/g%3E%3Cline x1=%22-8.64%22 y1=%2296%22 x2=%22152.64%22 y2=%2296%22 stroke=%22%23d3b478%22 stroke-opacity=%220.45%22 stroke-width=%221%22 vector-effect=%22non-scaling-stroke%22/%3E%3Cg stroke=%22%23d3b478%22 stroke-opacity=%220.7%22 stroke-width=%221%22 vector-effect=%22non-scaling-stroke%22%3E%3Cline x1=%220%22 y1=%22-3.2%22 x2=%22144%22 y2=%22-3.2%22/%3E%3Cline x1=%220%22 y1=%22-4.300000000000001%22 x2=%220%22 y2=%22-2.1%22/%3E%3Cline x1=%22144%22 y1=%22-4.300000000000001%22 x2=%22144%22 y2=%22-2.1%22/%3E%3Cline x1=%22-4.2%22 y1=%220%22 x2=%22-4.2%22 y2=%2296%22/%3E%3Cline x1=%22-5.300000000000001%22 y1=%220%22 x2=%22-3.1%22 y2=%220%22/%3E%3Cline x1=%22-5.300000000000001%22 y1=%2296%22 x2=%22-3.1%22 y2=%2296%22/%3E%3C/g%3E%3C/svg%3E)
This wall holds bottles
- Built from
- Racking
- from
These kits do not fit within that wall. Try a different wall size or racking family.
We need the kit's complete measurements before we can plan this wall. Send Mike the dimensions.
Enter a wall width and height within the available ranges.
A rack wall drawn to scale: custom individual-bottle redwood racking on 3.75 inch centers, a curved corner, VintageView rails and a Modularack.
Families we stock
- Label forward, metalVintageView rails hold bottles label out, three deep where you want it.
- Freestanding towerMetal and acrylic towers that stand away from the wall and let light through.
- ModularackStackable wood modules that grow a few bottles at a time.
Where it goes
Four ways to build a wine cellar in your home.
Which of these looks like your place? Pick the closest one, then bring Mike the measurements and he will tell you what fits.
Under the stairs
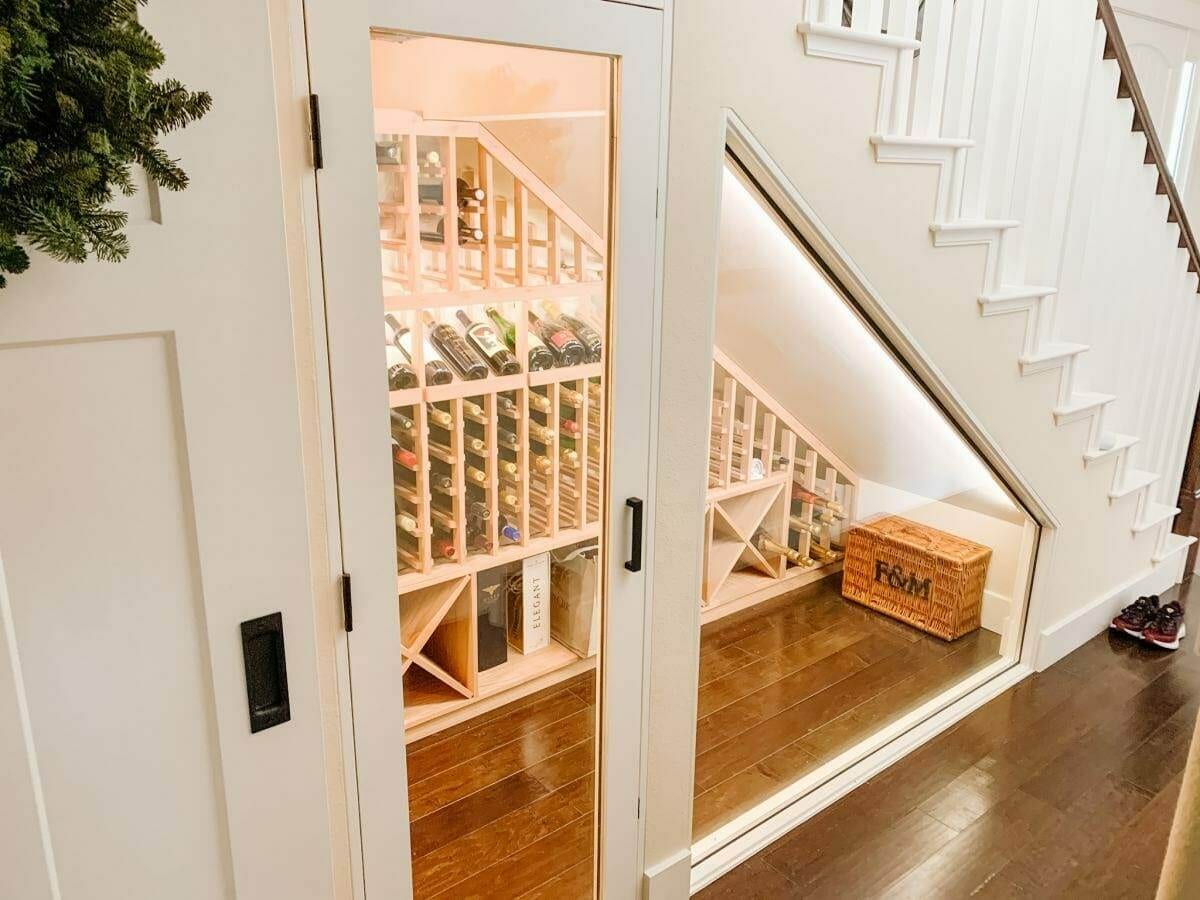
Under-the-stairs wine cellars
A stair void is dead space with a hard ceiling line. Racked to the slope and cooled through the back wall, it becomes a real cellar without costing you a square foot of living space.
Closet or pantry
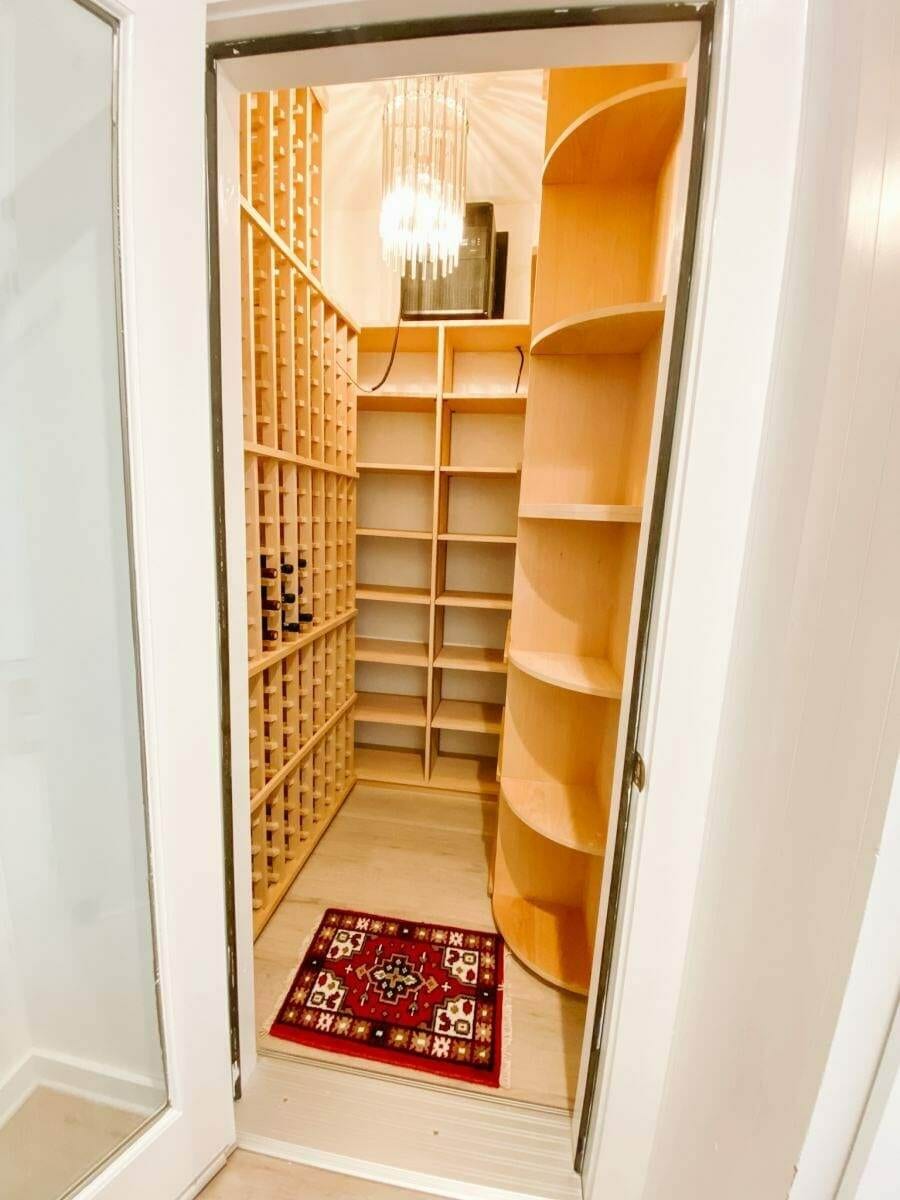
Closet and pantry conversions
Most closets can become a cellar once the walls are insulated, the door seals and the cooling has somewhere to send its heat. Send Mike the dimensions and a photo and he will tell you how many bottles it can hold.
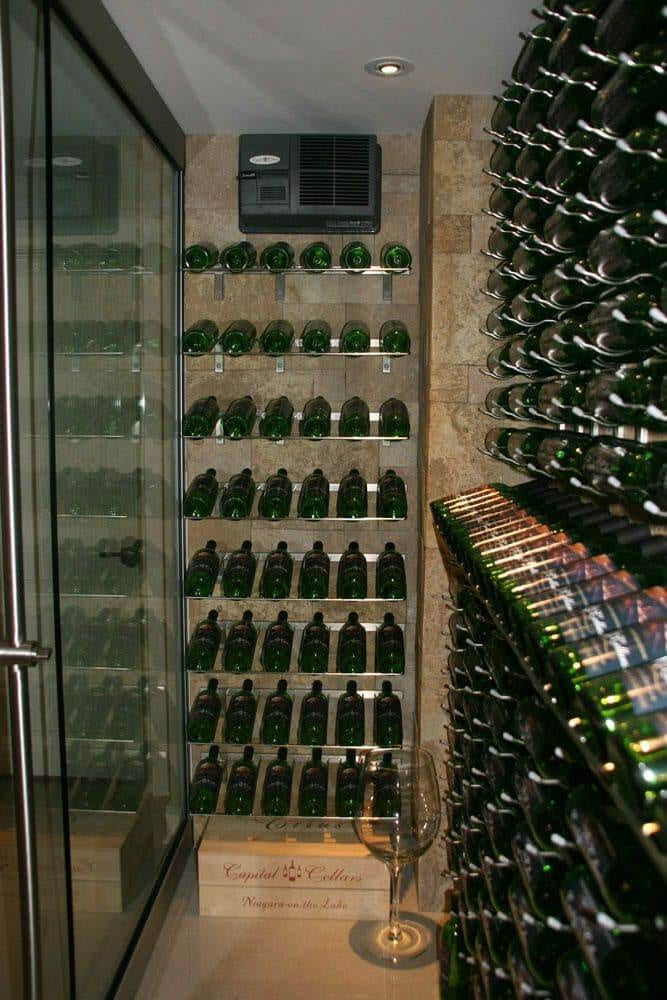
Glass wine wall
Glass-front wine walls
A glass wine wall holds bottles on metal pegs or acrylic rails with the labels facing the room. It works beside a kitchen or a dining table, and it needs careful cooling calculations because glass conducts more heat than an insulated wall.
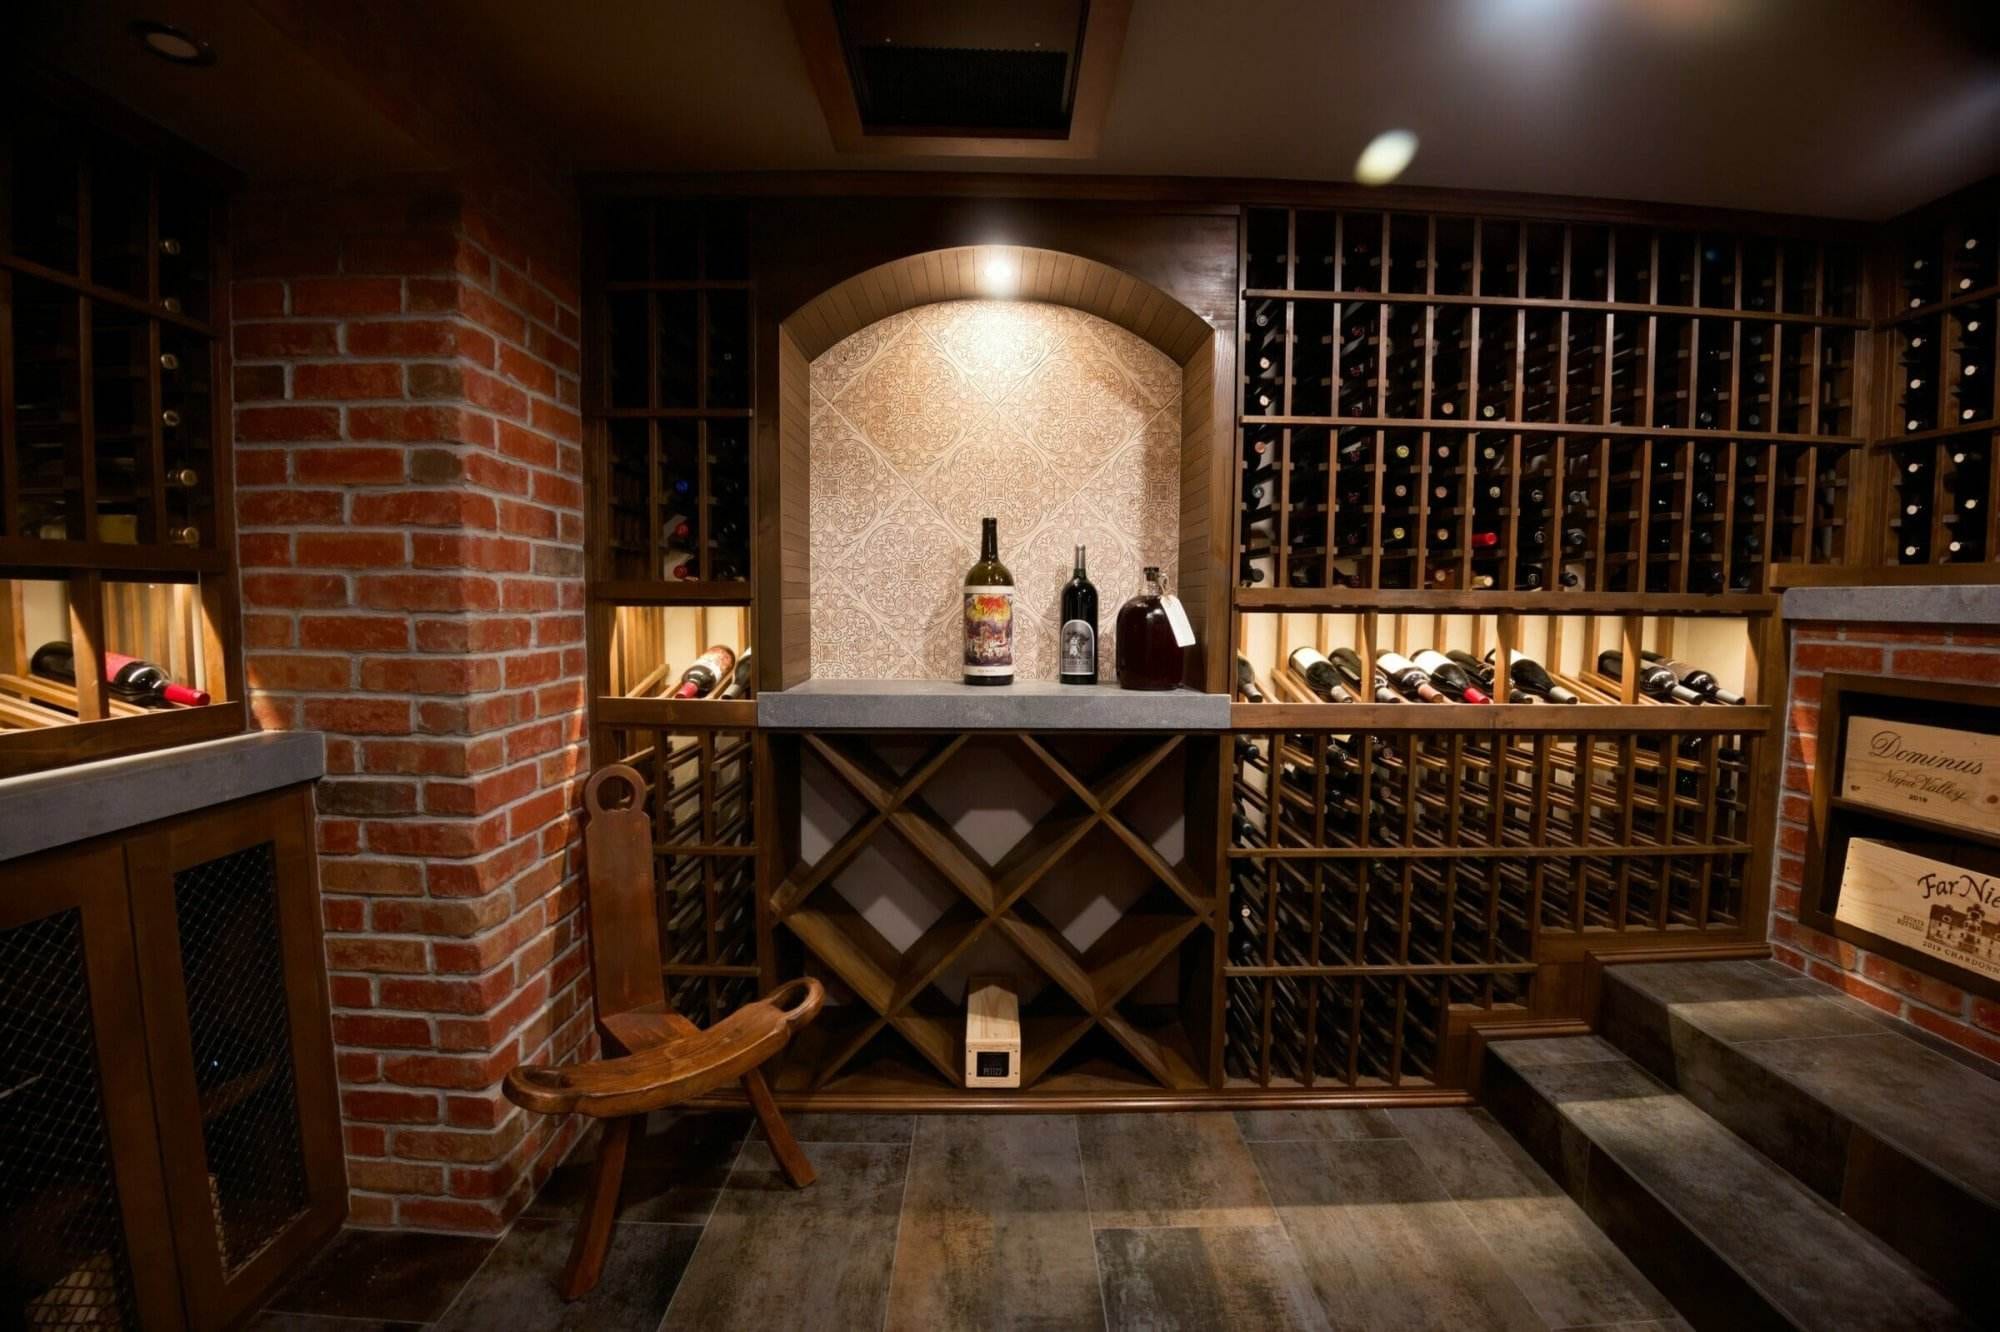
The whole room
Basement, bonus room or new build
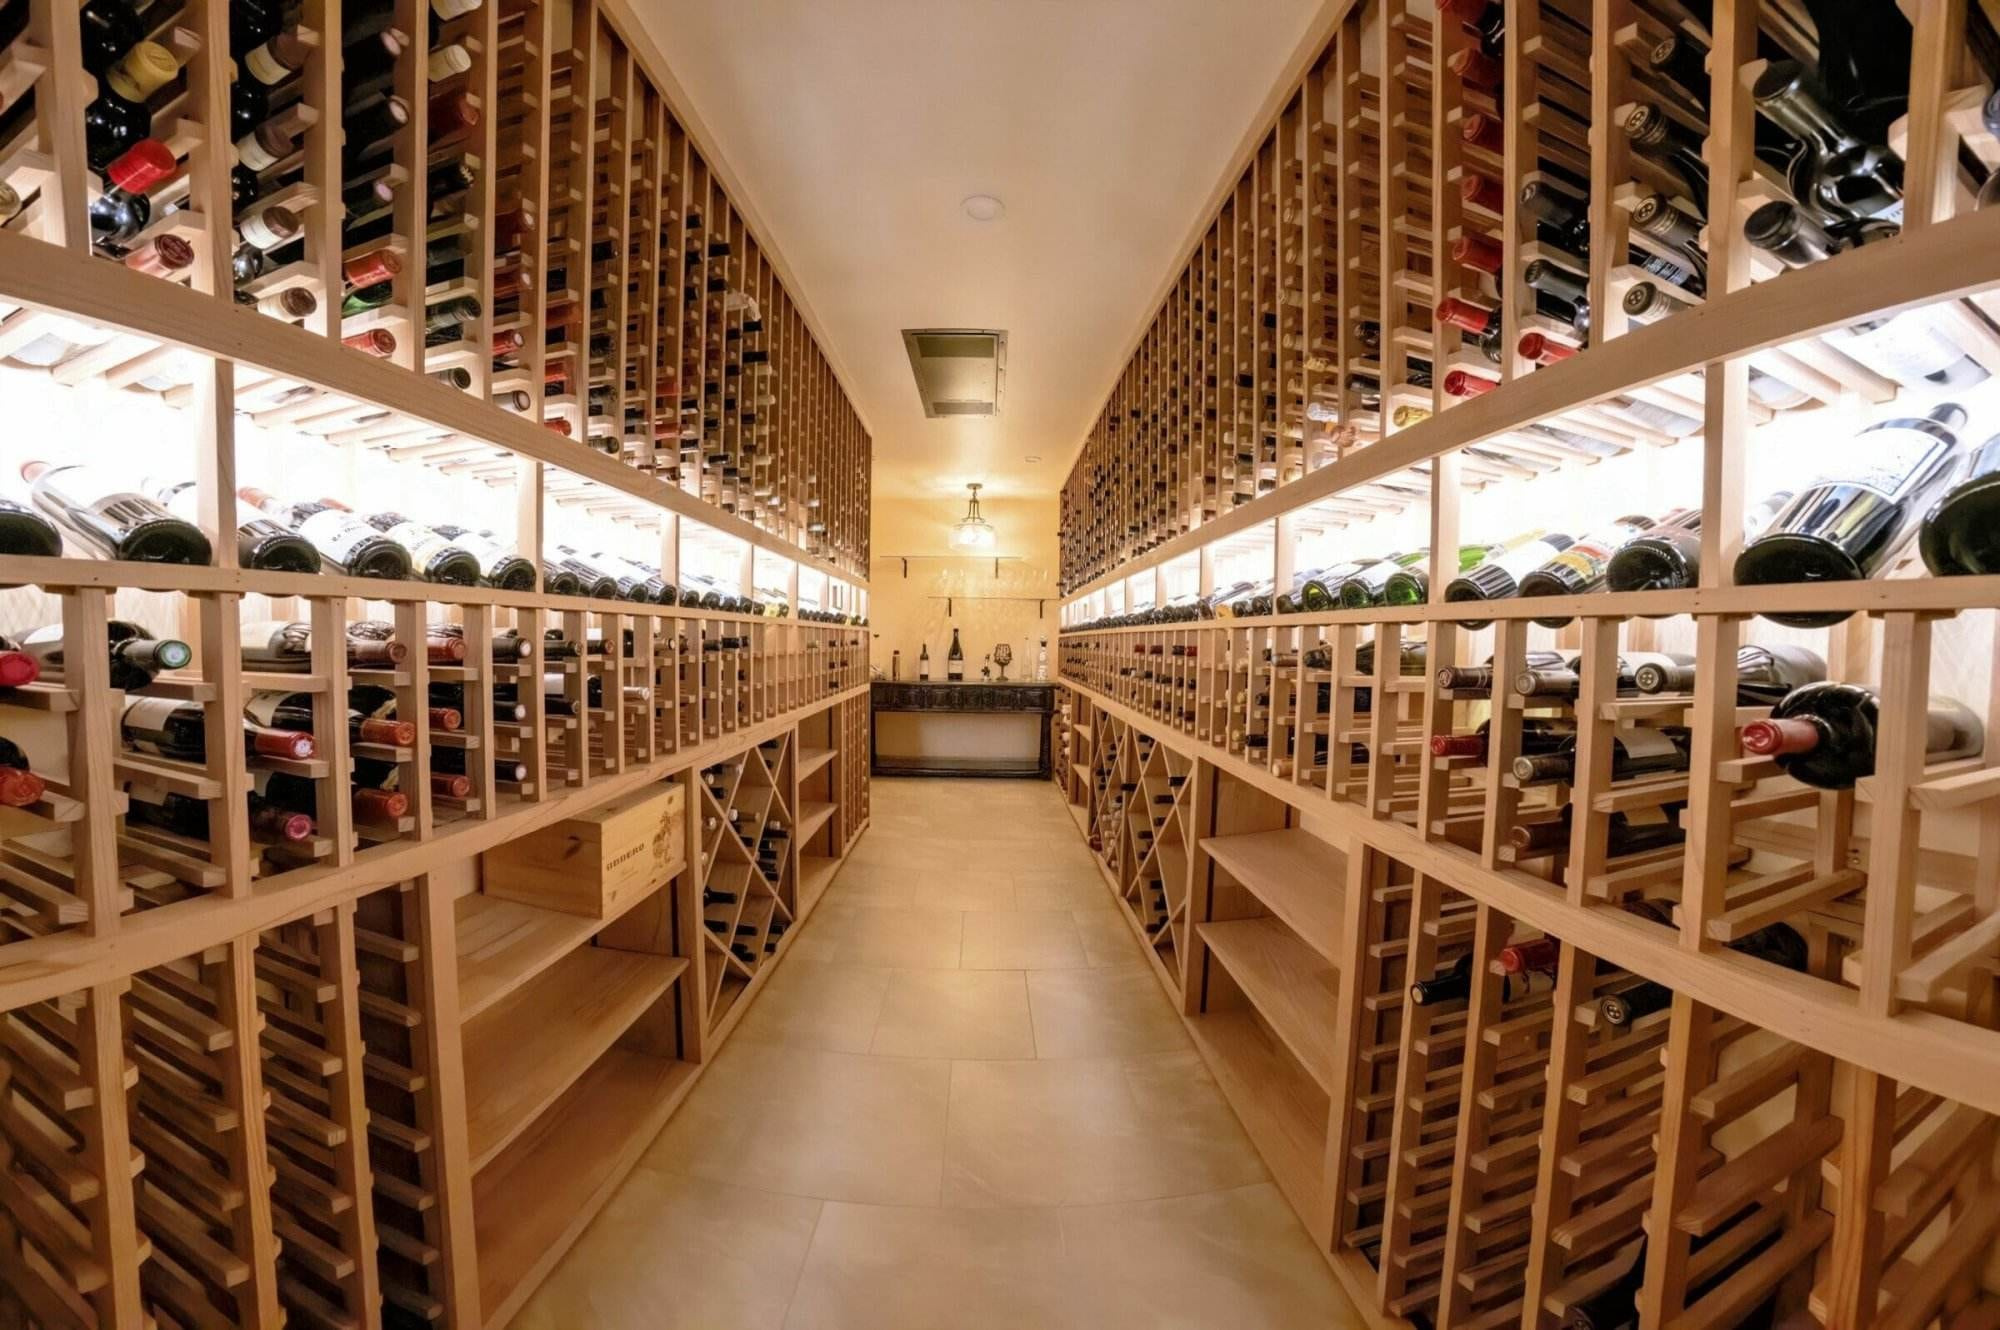
A dedicated cellar room gives you space for redwood or metal racking, case bins, individual bottle rows, a tasting counter and a rolling ladder. When you have a full room, we design the layout around how you collect and pour.
What goes into a cellar
How a room becomes a wine cellar
A wine cellar is built like a refrigerator: the room has to be sealed and insulated before any cooling unit goes into the wall. When the enclosure is built properly, you can use the smallest cooling system that fits the space.
The room and enclosure
Walls and ceilings need a vapor barrier on the warm side of the studs and full insulation before the room is closed. Without converting the enclosure first, a cooling unit in the wall will run constantly and can damage the walls, ceiling, and wine.
The racking
Cellar woods such as redwood and mahogany resist rot in cool, damp air, while aromatic cedar is avoided because its odor can taint wine. You can combine stackable Modularack pine, label-forward VintageView metal, or custom wood racking built to your walls and bottle formats.
The cooling and humidity
Wine stores best around a steady 55°F with balanced humidity so corks do not dry out. Self-contained through-wall units, ducted systems, and split systems that place the noisy condenser outside the cellar each suit different rooms, and dry climates may also call for humidification.
Doors, walls, flooring, and lighting
A cellar needs an exterior-grade door with weather stripping, a threshold sweep, and dual-pane insulated tempered glass. Finish walls in moisture-resistant board with latex paint, redwood tongue-and-groove, or stone; lay tile, slate, marble, vinyl, or reclaimed barrel wood rather than carpet that mildews; and keep low-heat LED lighting on dimmers or a timer.
How it works
Three steps from a bottle count to a plan
Start with whatever you have: the room, the bottles, or a picture you like.
- 1
Talk and measure
Bring your room size, ceiling height and a rough bottle count. A phone photo or a floor plan is enough to start, and the first conversation is free.
- 2
Design and price it
We prepare a rack layout, capacity by bottle format, cooling load calculation and an itemized quote so you can see what drives the cost.
- 3
Build, cool and fill
We supply the equipment, and Mike schedules the contractors he has worked with for the build and installation. We walk through startup and loading before the wine goes in.
What you get
What comes with the room
We design and supply the cellar, and Mike brings in contractors he has worked with for the building work and installation.
Design and bottle count
We draw rack elevations, a layout by bottle format and a 3D design when the room warrants one. You see the number it holds before anyone cuts wood.
Racking
Choose custom wood racking detailed to your walls and ceiling height, VintageView metal that shows the label, or Modularack pine that stacks as the collection grows.
Cooling, sized properly
We calculate the heat load for your room's volume, insulation, glazing and door traffic, then match it to a unit from WhisperKOOL, Wine Guardian, CellarPro or CellarCool.
Doors and glass
We specify a door that seals properly and insulated glazing that holds temperature. Every square foot of glass adds to the cooling load, and we count it in the plan.
Install coordination
Room prep, equipment requirements and responsibilities are agreed before the first delivery. Mike checks what his crew needs and schedules the contractors he brings in.
The room, cooled
What keeps it at 55 degrees.
Compare the room dimensions with published model ratings. Mike checks the enclosure and equipment location before you order.

- The room
- 640 cubic feet
- Rated cooling output
- BTU per hour
Series to consider
Series to consider
CellarCool CX, WhisperKOOL SC PRO
A cellar room with its cooling unit through the wall, the warm side in the next room.
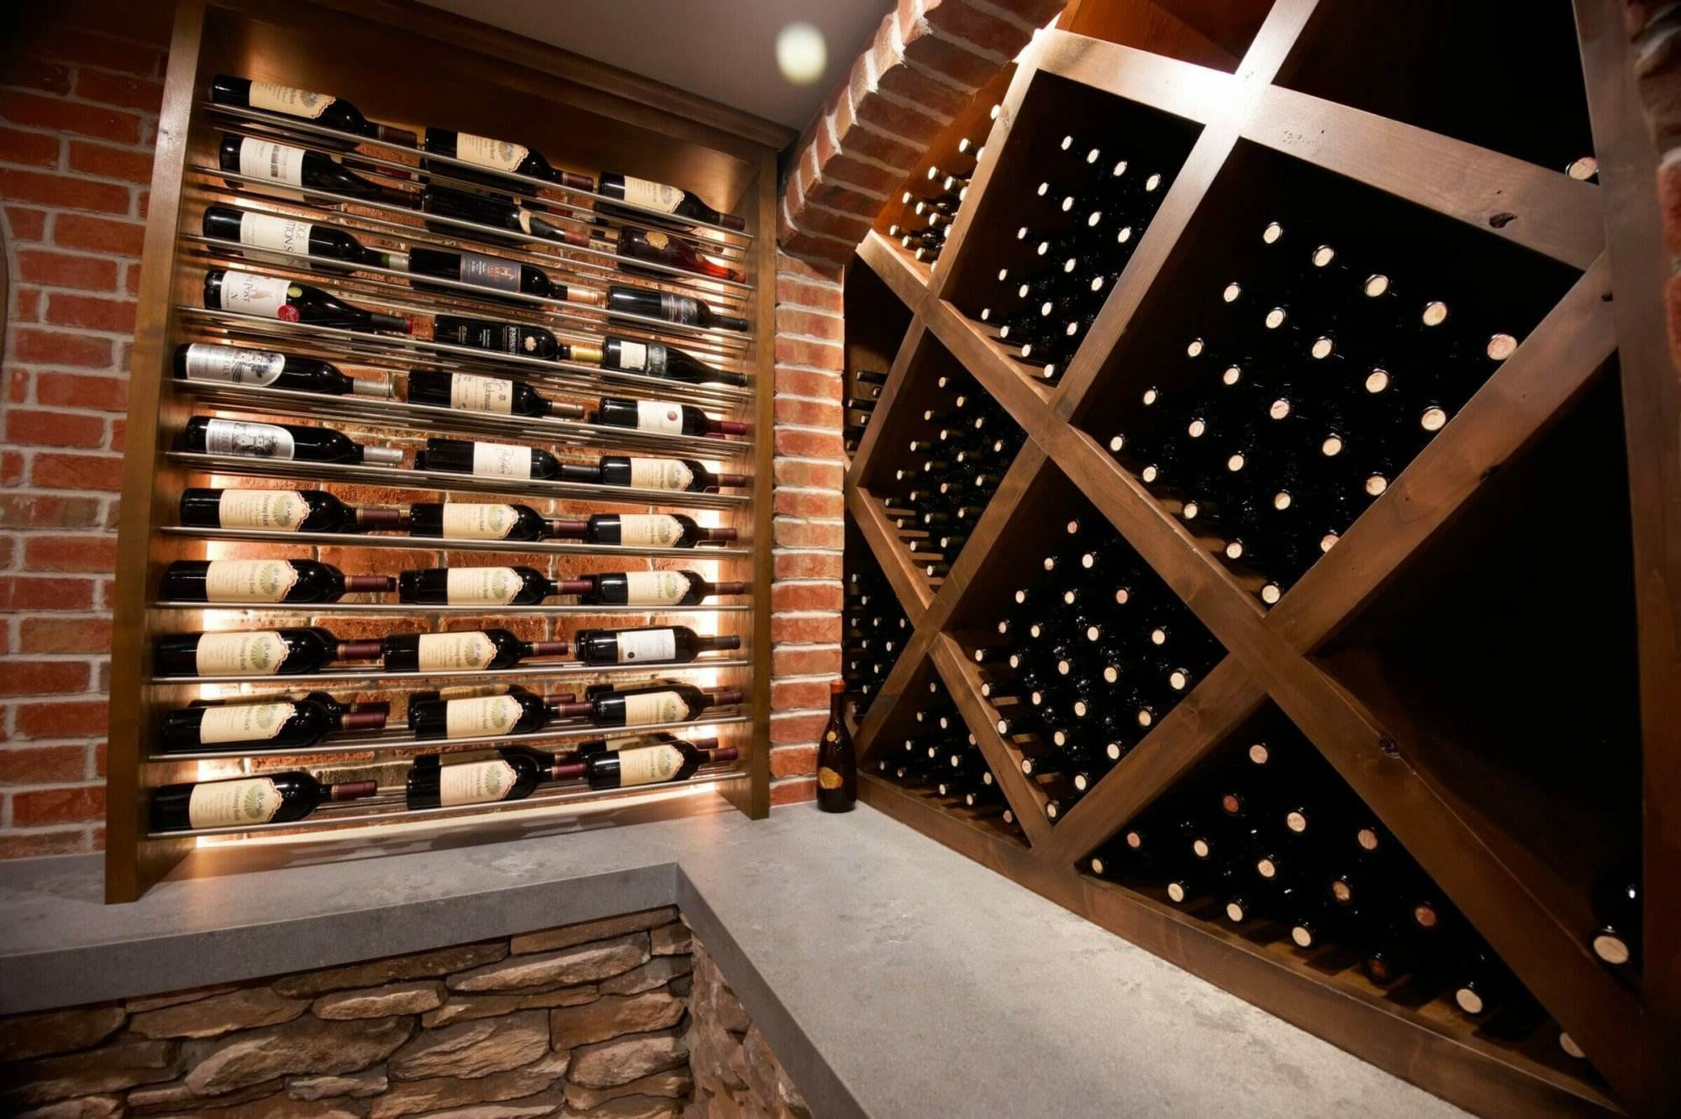
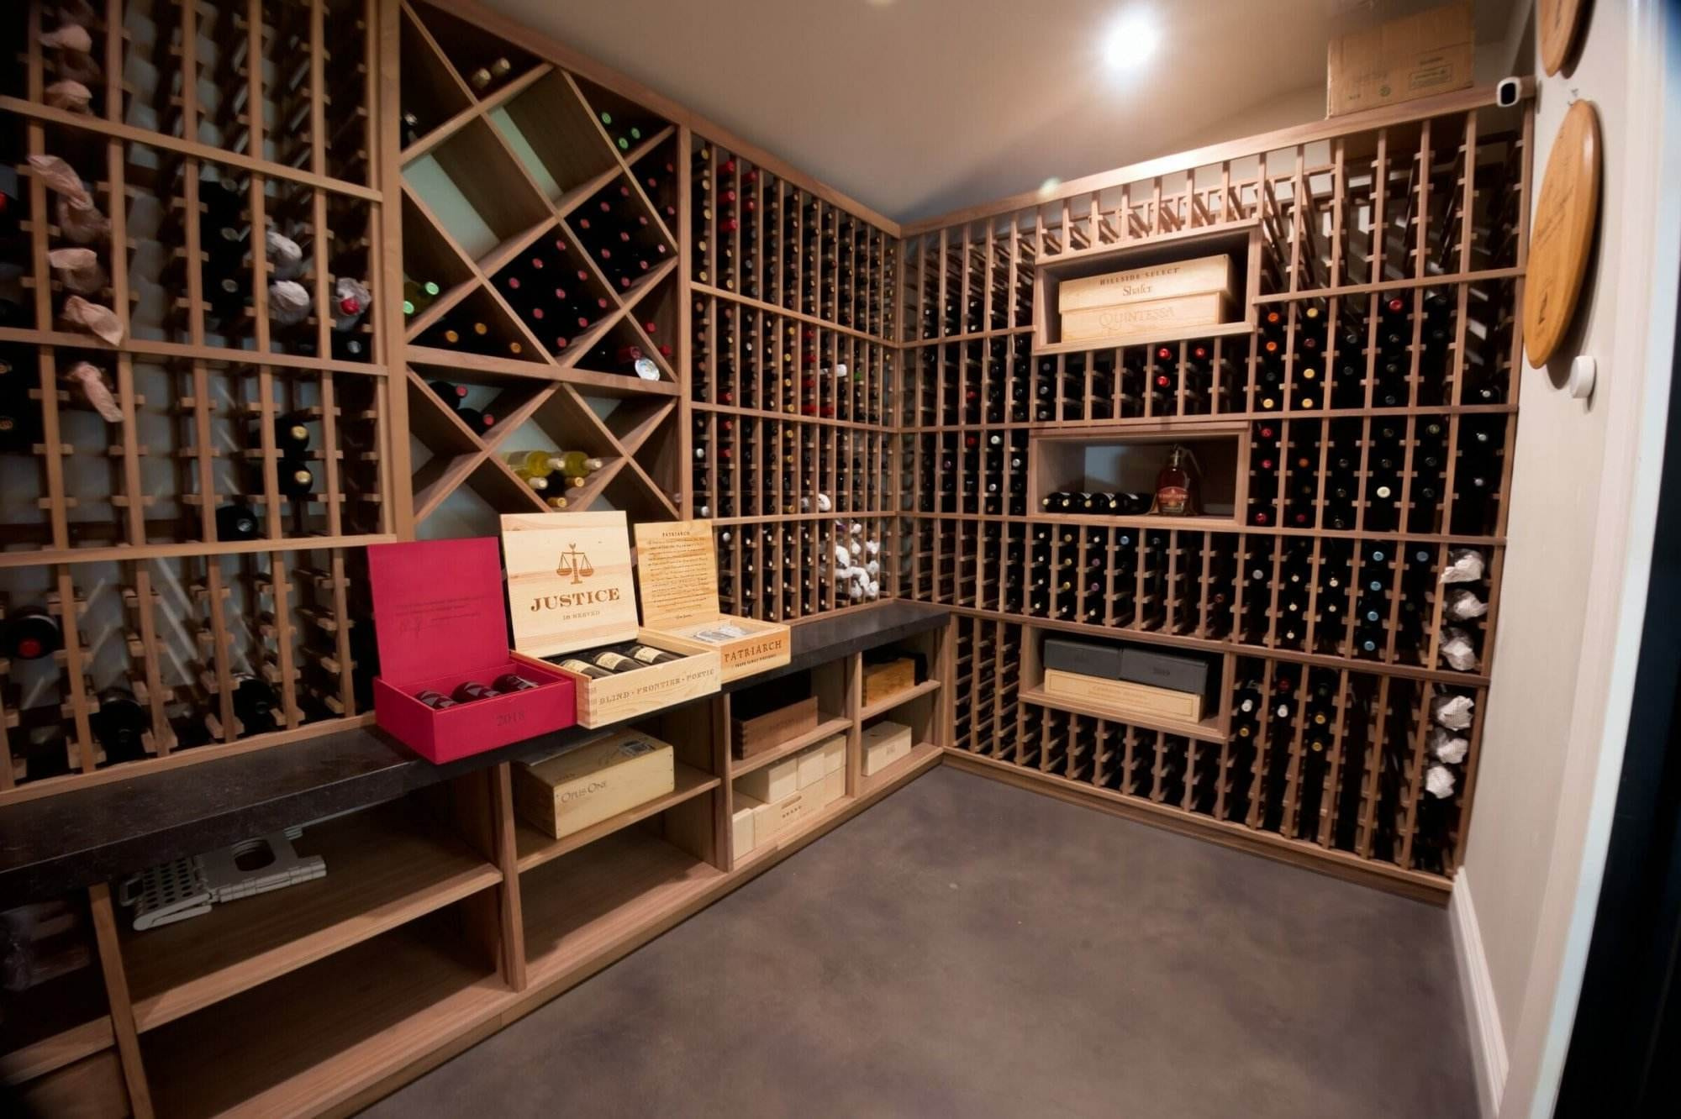
Built, not rendered
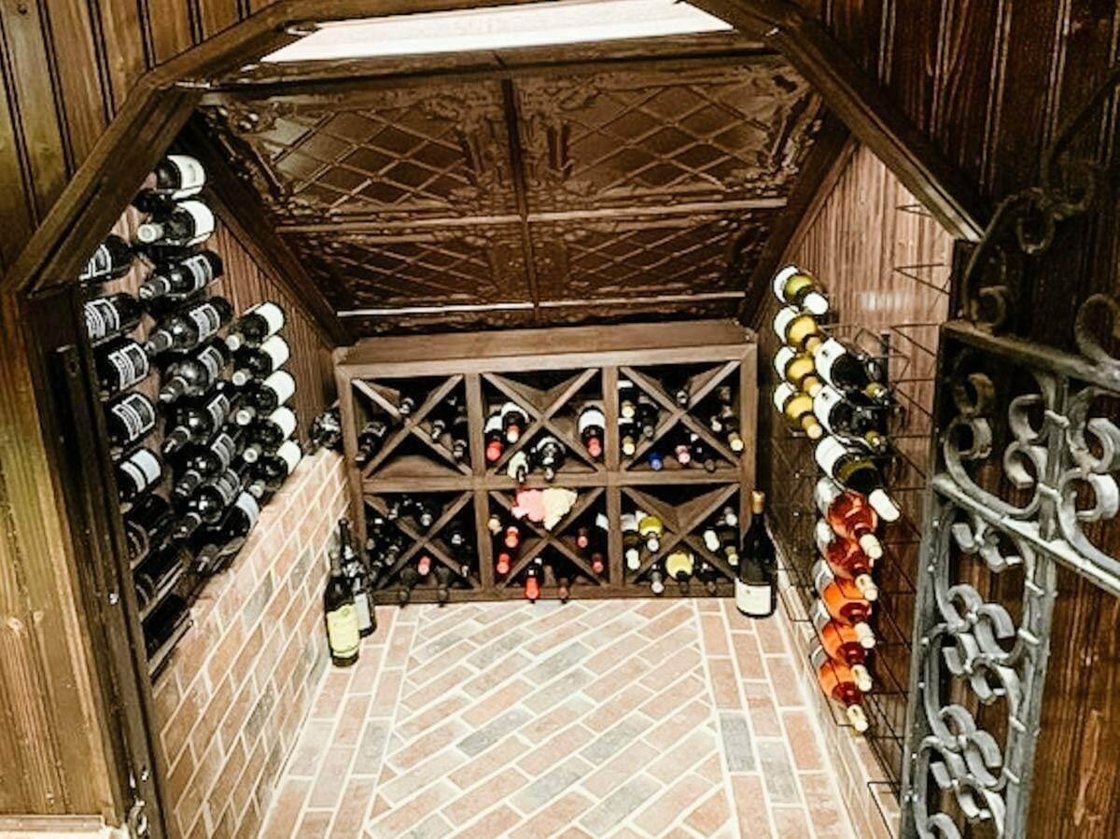
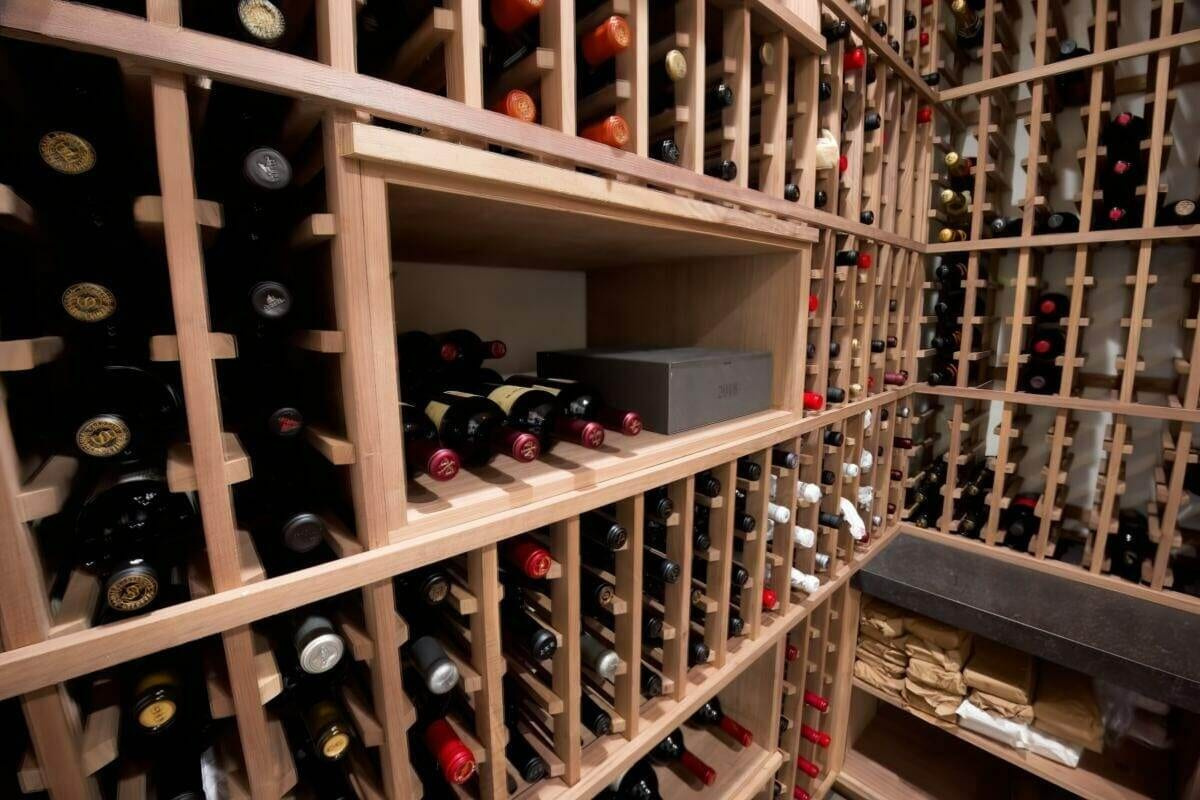
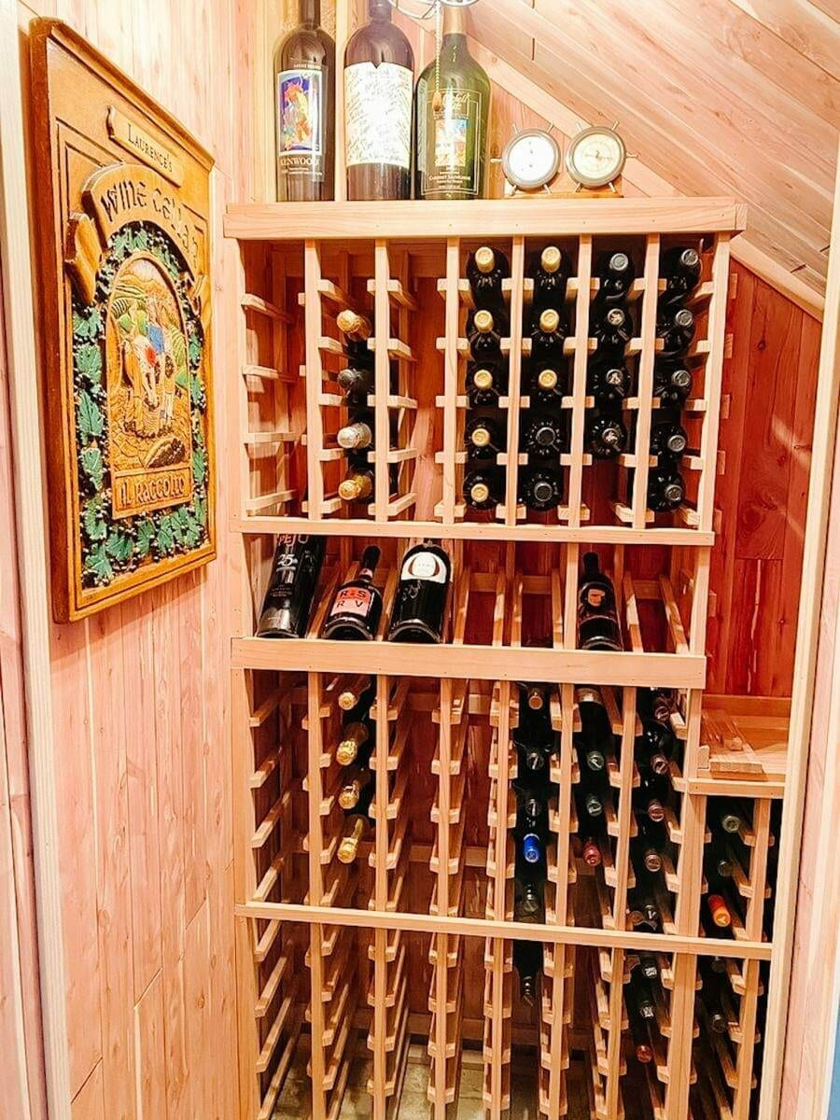
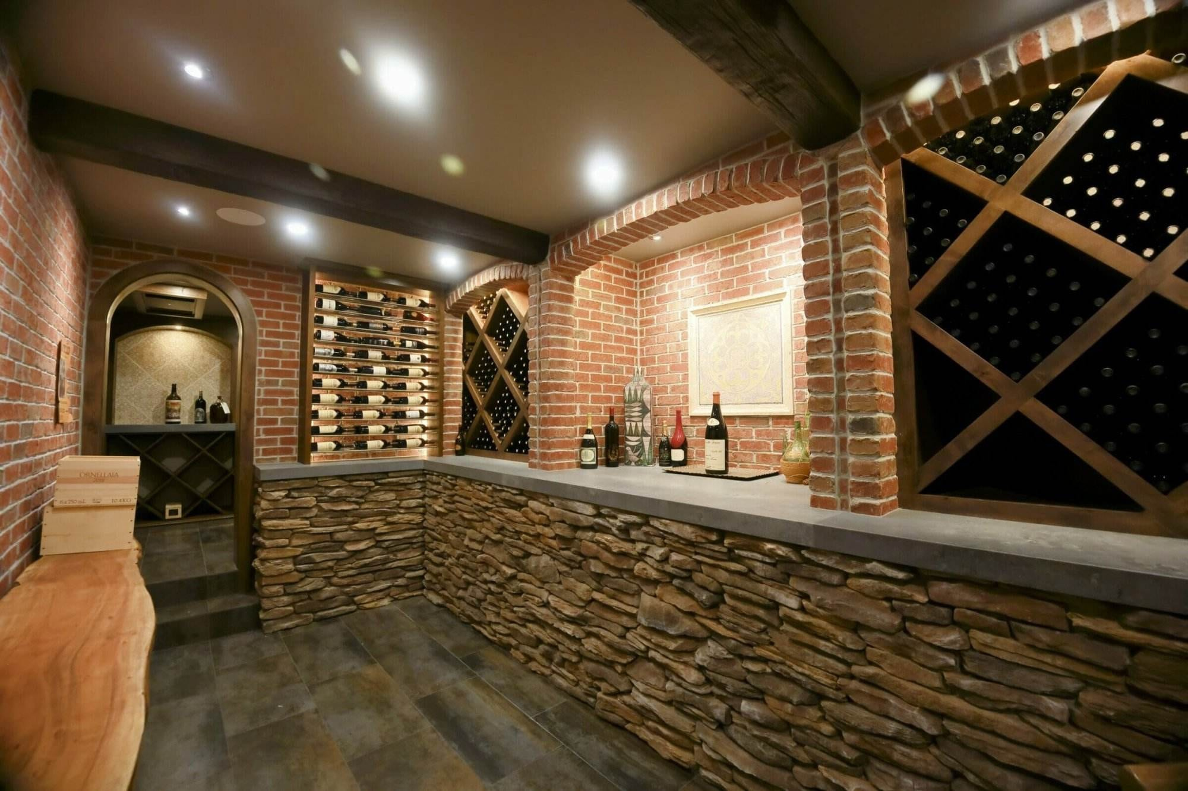
Finished Bay Area home cellars.
Before you spend anything
Questions people ask before they spend anything
- What does a home wine cellar cost?
- Three things decide it: the room (a closet with kit racking is a small equipment order; a glass-walled room with custom cabinetry is a build), the bottle count by size, and the cooling the room needs. Send Mike the dimensions and the collection you want to store and he gives you a real range for your room.
- How long does it take?
- Design first, and it takes as long as your decisions do. Rack kits and through-wall units are the quick part; split systems and custom racking take longer, and the contractors Mike brings in schedule the build once the equipment date is firm. The cooling starts up only once the room is sealed and finished.
- Do I really need a cooling unit?
- If the space stays cool and steady all year without help, a genuinely cold basement for instance, you may not, and we will say so. Most East Bay houses are not that space. A garage wall, an attic, or anything sharing a wall with the afternoon sun swings hard across a Walnut Creek summer, and it is the swings that damage wine, not warmth alone.
- Can I just use a wine refrigerator instead?
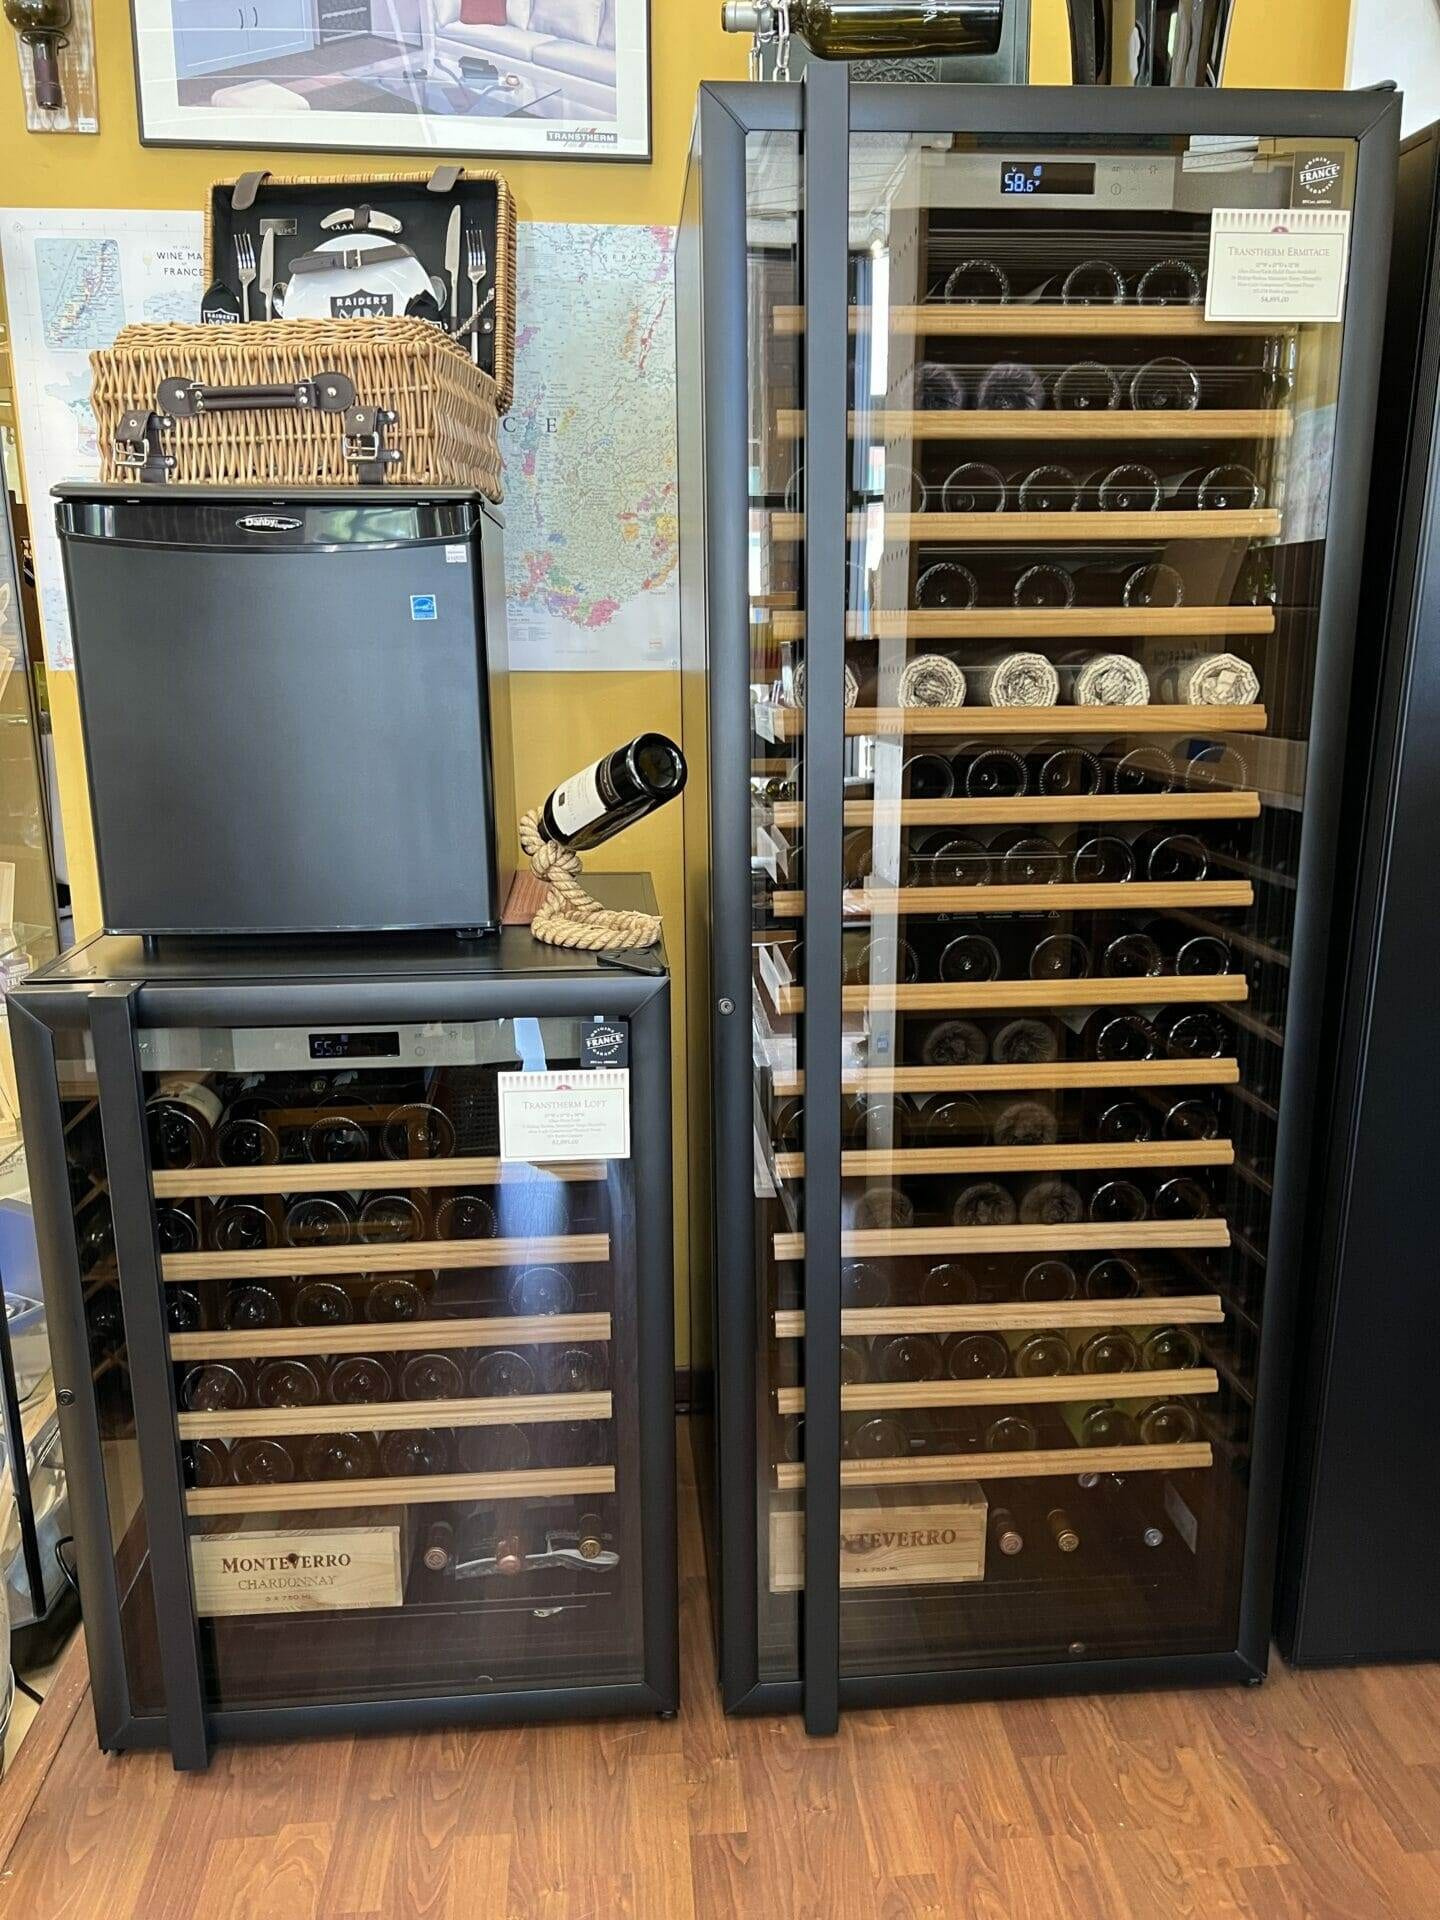
- Often, yes. A good cabinet holds cellar conditions without converting a room. Check the usable capacity of the exact model against the bottles you own, then bring the dimensions to the showroom and compare it with a built cellar side by side.
- How much glass can I have?
- More than most people expect, as long as the glass is dual-pane and the door seals. Glass raises the heat load, which raises the size of the cooling unit and the running cost. That is the trade, and it is a number we can put in front of you before you commit to it.
- Who builds and installs the cellar?
- We handle the cellar from design through installation. Mike sizes the room, specifies the racking and cooling, orders the equipment, and schedules the contractors he brings in for the build and installation. If you already have a general contractor on a larger remodel, Mike works alongside them.
- What humidity should a cellar hold?
- It depends on the room and the system. Some cooling units manage humidity on their own; other rooms need a separate humidifier. Mike checks the room's conditions against the exact unit and goes over its requirements with the installer he brings in before you buy.
- Do you work outside Walnut Creek?
- Yes. Alamo, Danville, Lafayette, Orinda, Moraga, Berkeley, Piedmont, Pleasanton, San Ramon, Dublin, San Francisco, Palo Alto, Napa and Sonoma are all regular work. Our showroom is in Walnut Creek, and it is worth the drive to put your hands on the racking before you choose it.
Start here
Send a photo and a number.
Share a photo of the space and how many bottles you want it to hold. That is enough to come back with a layout, a cooling unit and a real price range.