Commercial wine cellar design
Commercial wine cellars that work during service
What should guests see, and what does your team need within reach? We split the display from the working stock, size the cooling for the real room, and give the contractors Mike brings in drawings they can build from.
- Capacity first
- Bottles counted by format before anyone talks about wood.
- Cooling sized, not guessed
- Heat load, ducting and service access planned with the contractors Mike brings in.
- A spec pack
- Elevations, product list and lead times the contractors Mike brings in can build from.
Display vs. bulk
Front-of-house display walls and back-of-house bulk storage
A display rack and reserve storage do different jobs. Plan space for the bottles guests see and the cases staff need to reach.
- Front of houseThe display
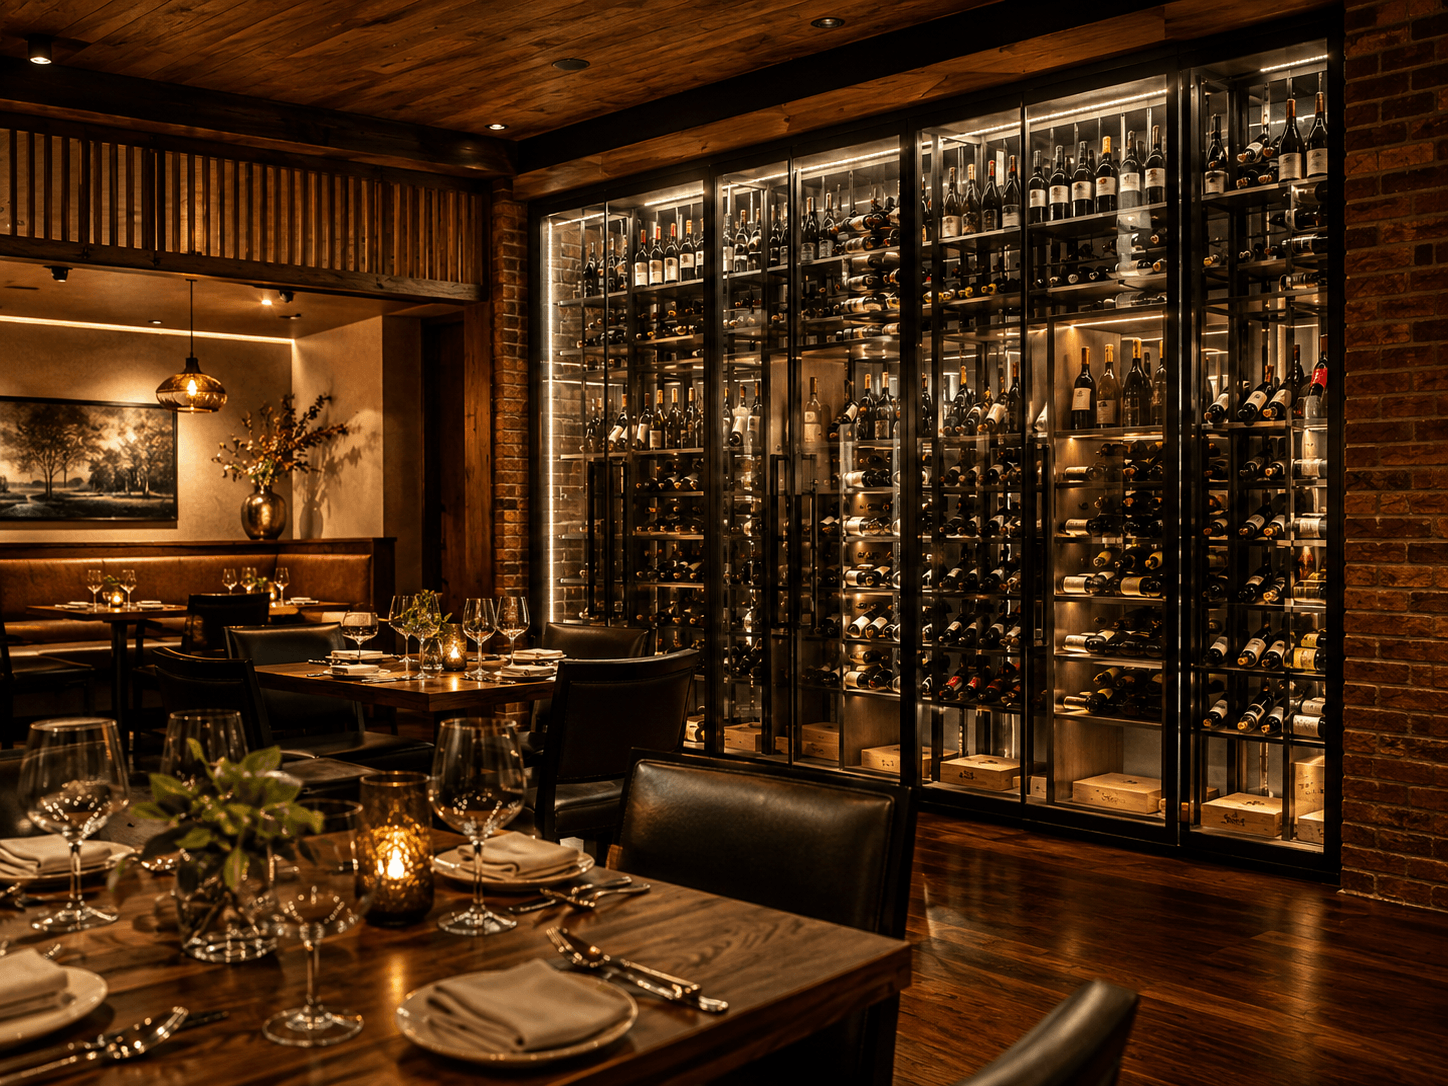
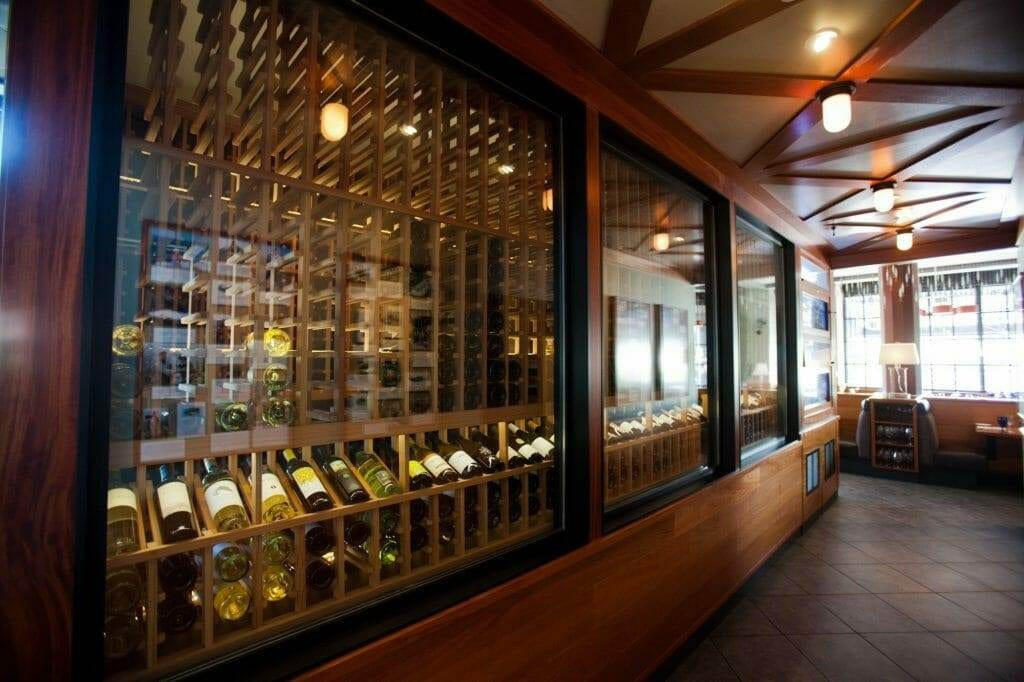
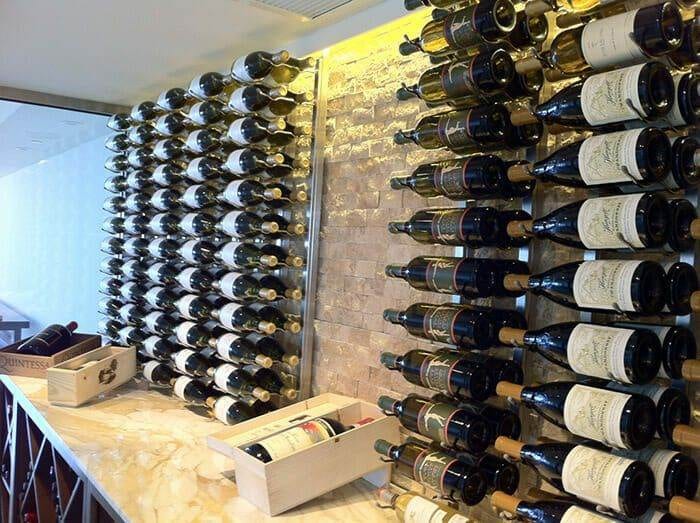
- Display walls are label-forward, lit, and built to the sightline from the door in glass, blackened steel, redwood or walnut to match your interior. Cost per bottle is higher here because this is the wall that sells wine.
- Back of houseThe working stock
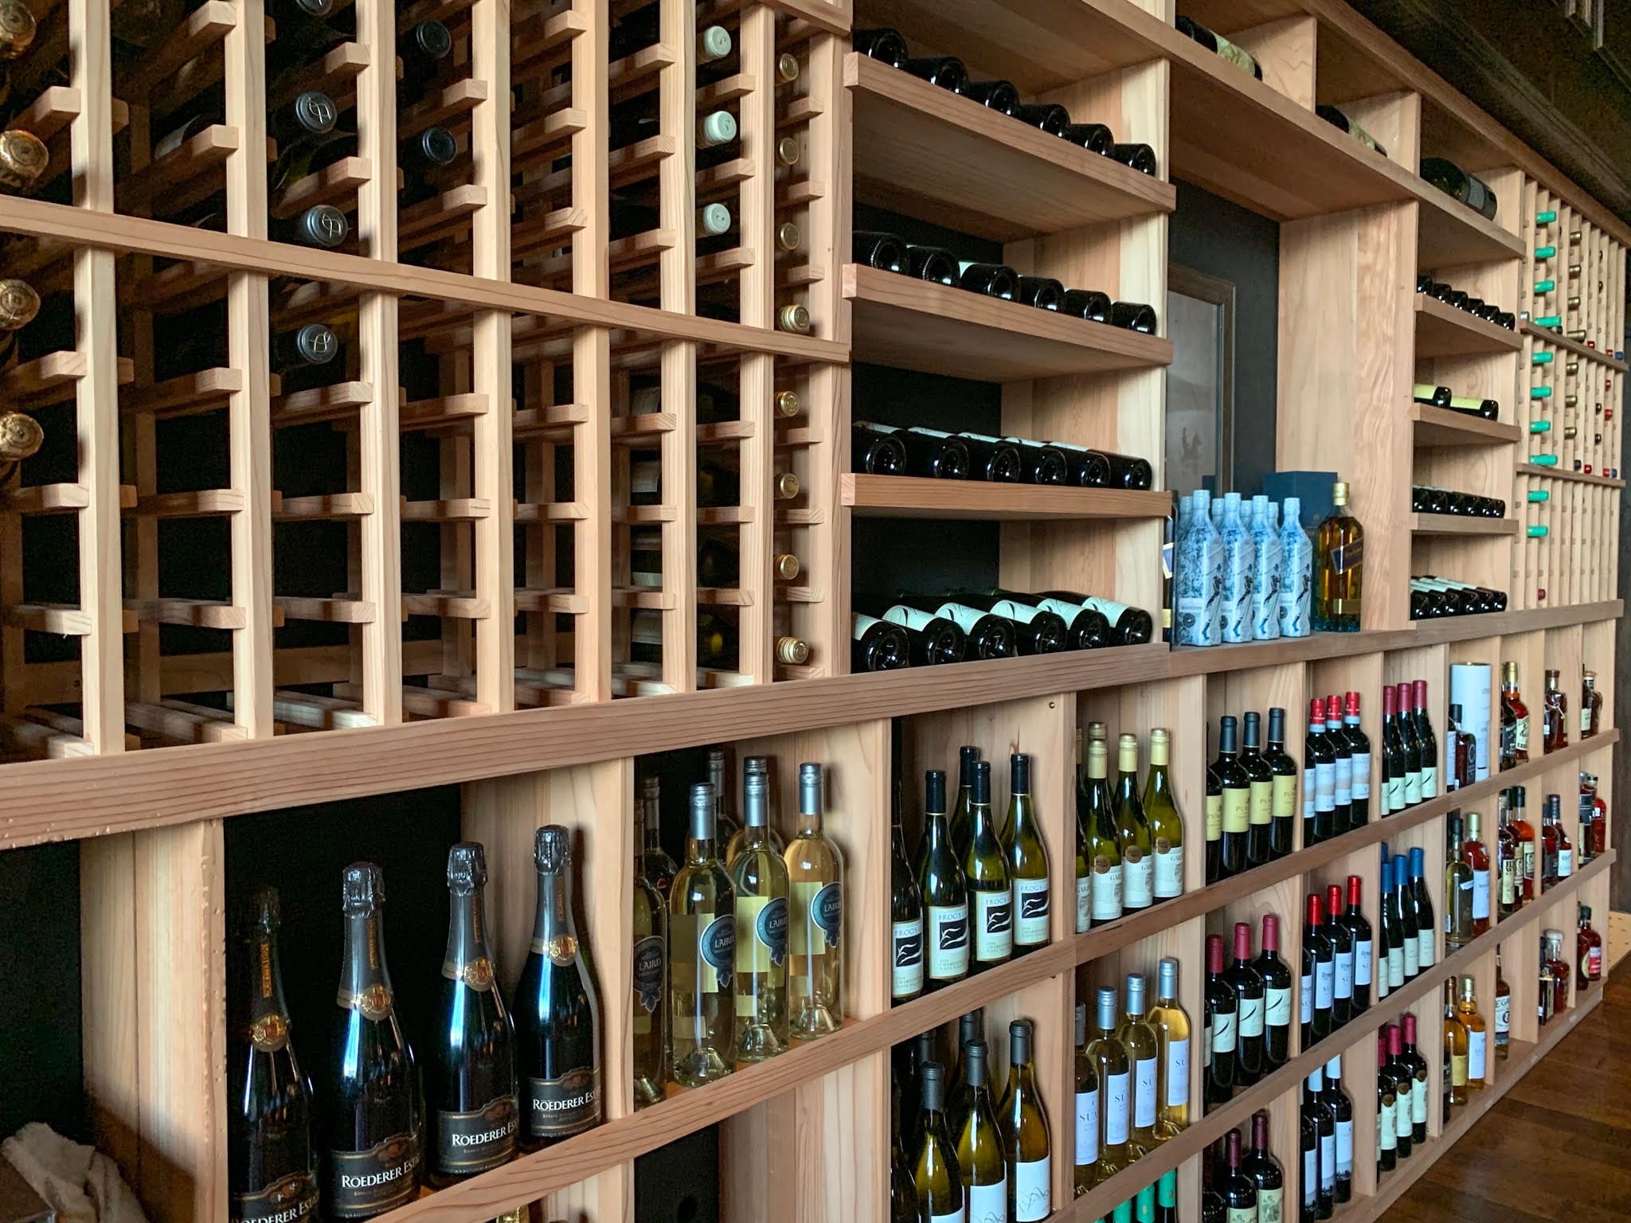
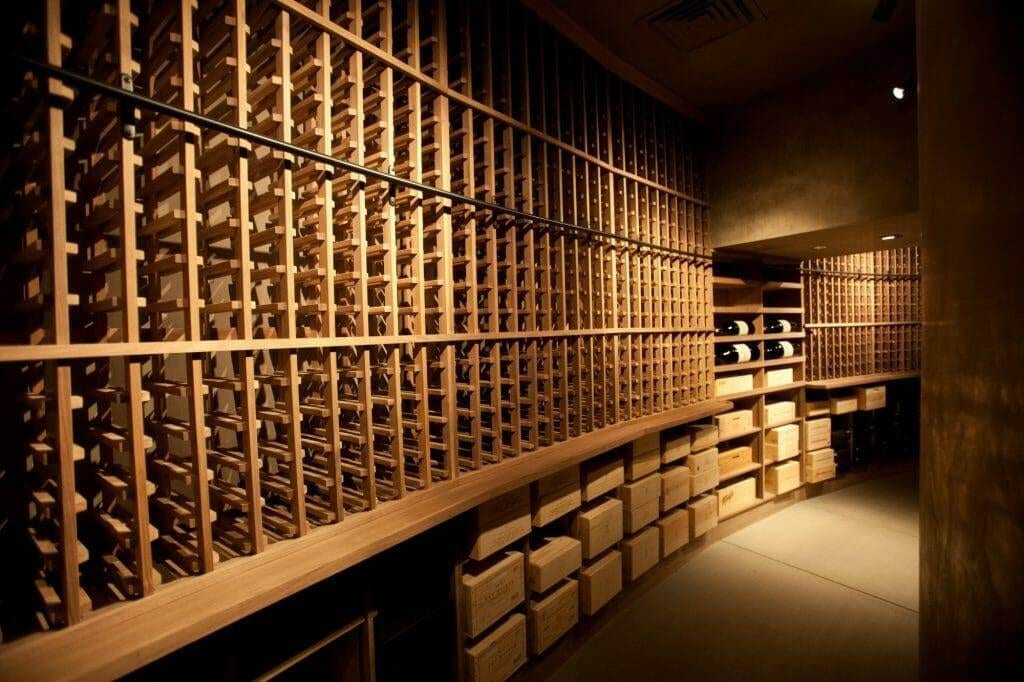
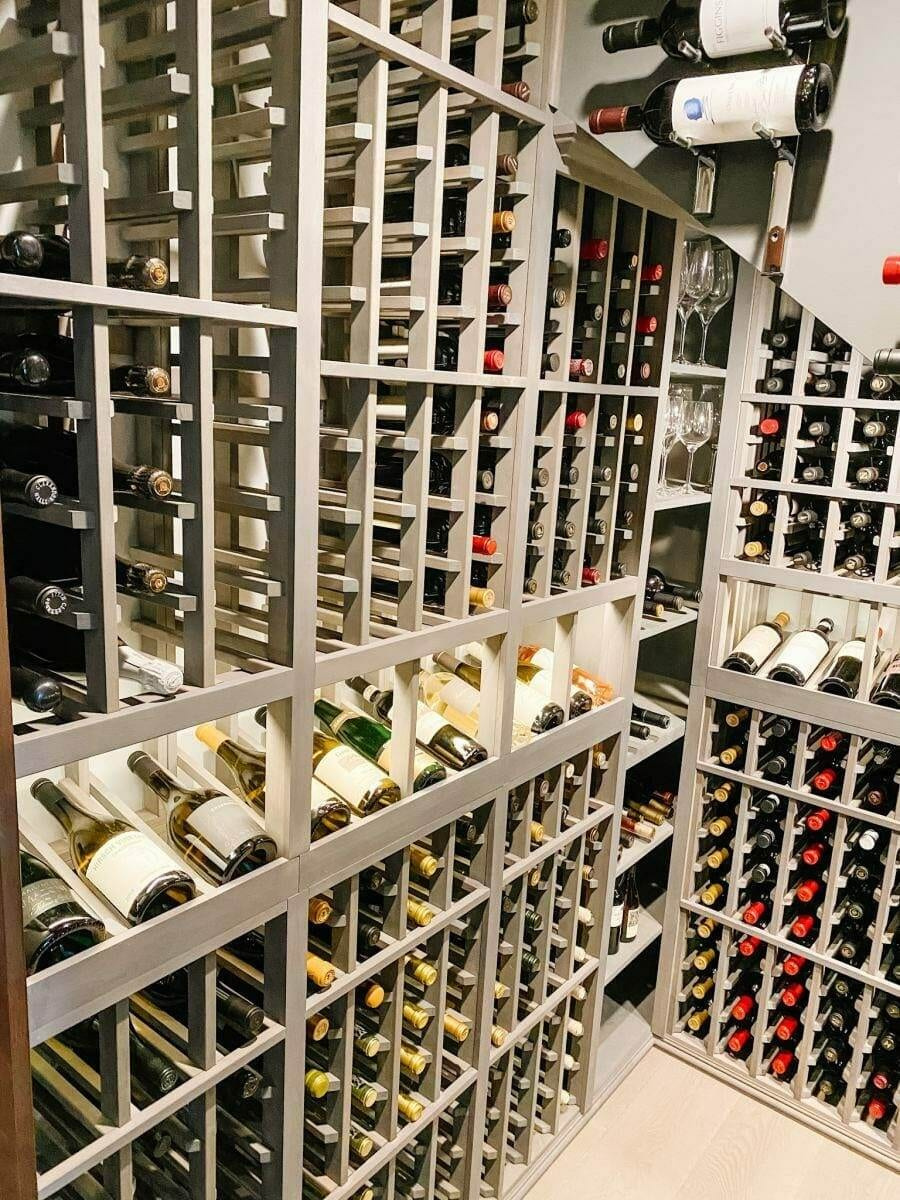
- Back-of-house racking is deep, dense and economical per bottle. Bin storage, high-density racking or a small walk-in holds weeks of the wine list without leaving cases in the hallway.
Tell us the split you want, how many bottles on show and how many in reserve, and the budget conversation gets a lot shorter.
Who we build for
Commercial wine cellars for restaurants, wineries, retail and clubs
A wine wall in a dining room and a bulk rack behind the walk-in are not the same project. They get planned differently and priced differently.
Restaurants and wine bars
The list has to be visible and reachable
Guests should read the collection from the host stand; a server should pull a bottle mid-service without crossing the room. We split the display from the working stock so neither one slows the other down.
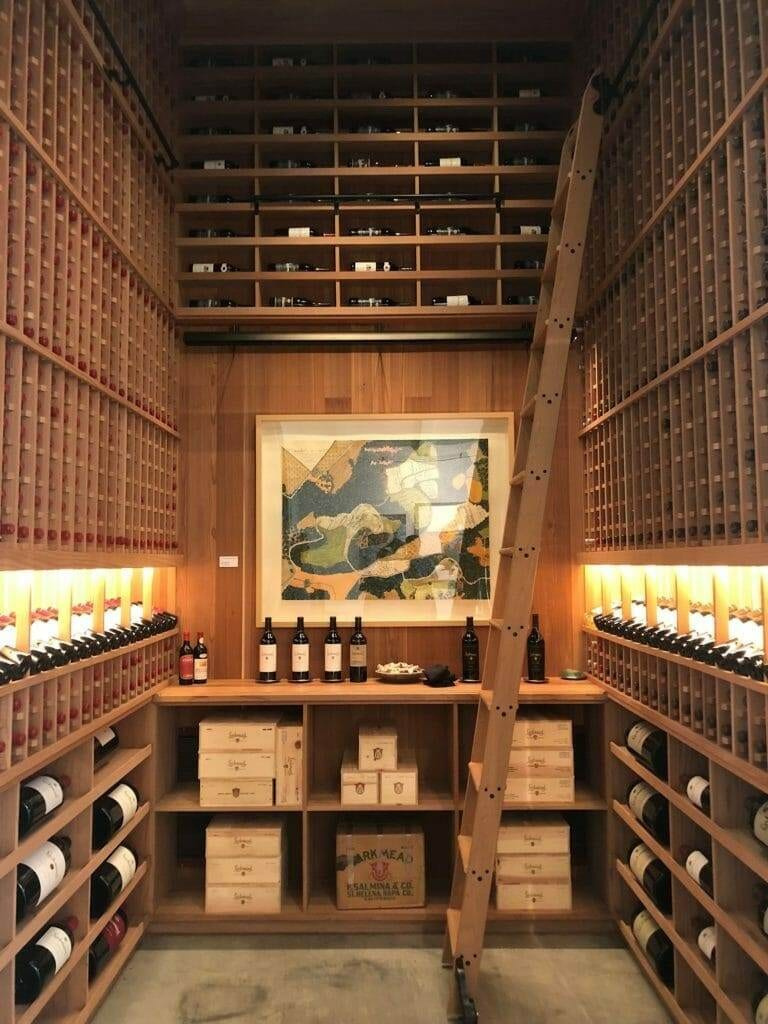
Wineries and tasting rooms
Library, allocation and the wall people photograph
We design long-term library storage at the right temperature, allocation shelving your team can pick from fast, and a pour station that fits your tasting room.
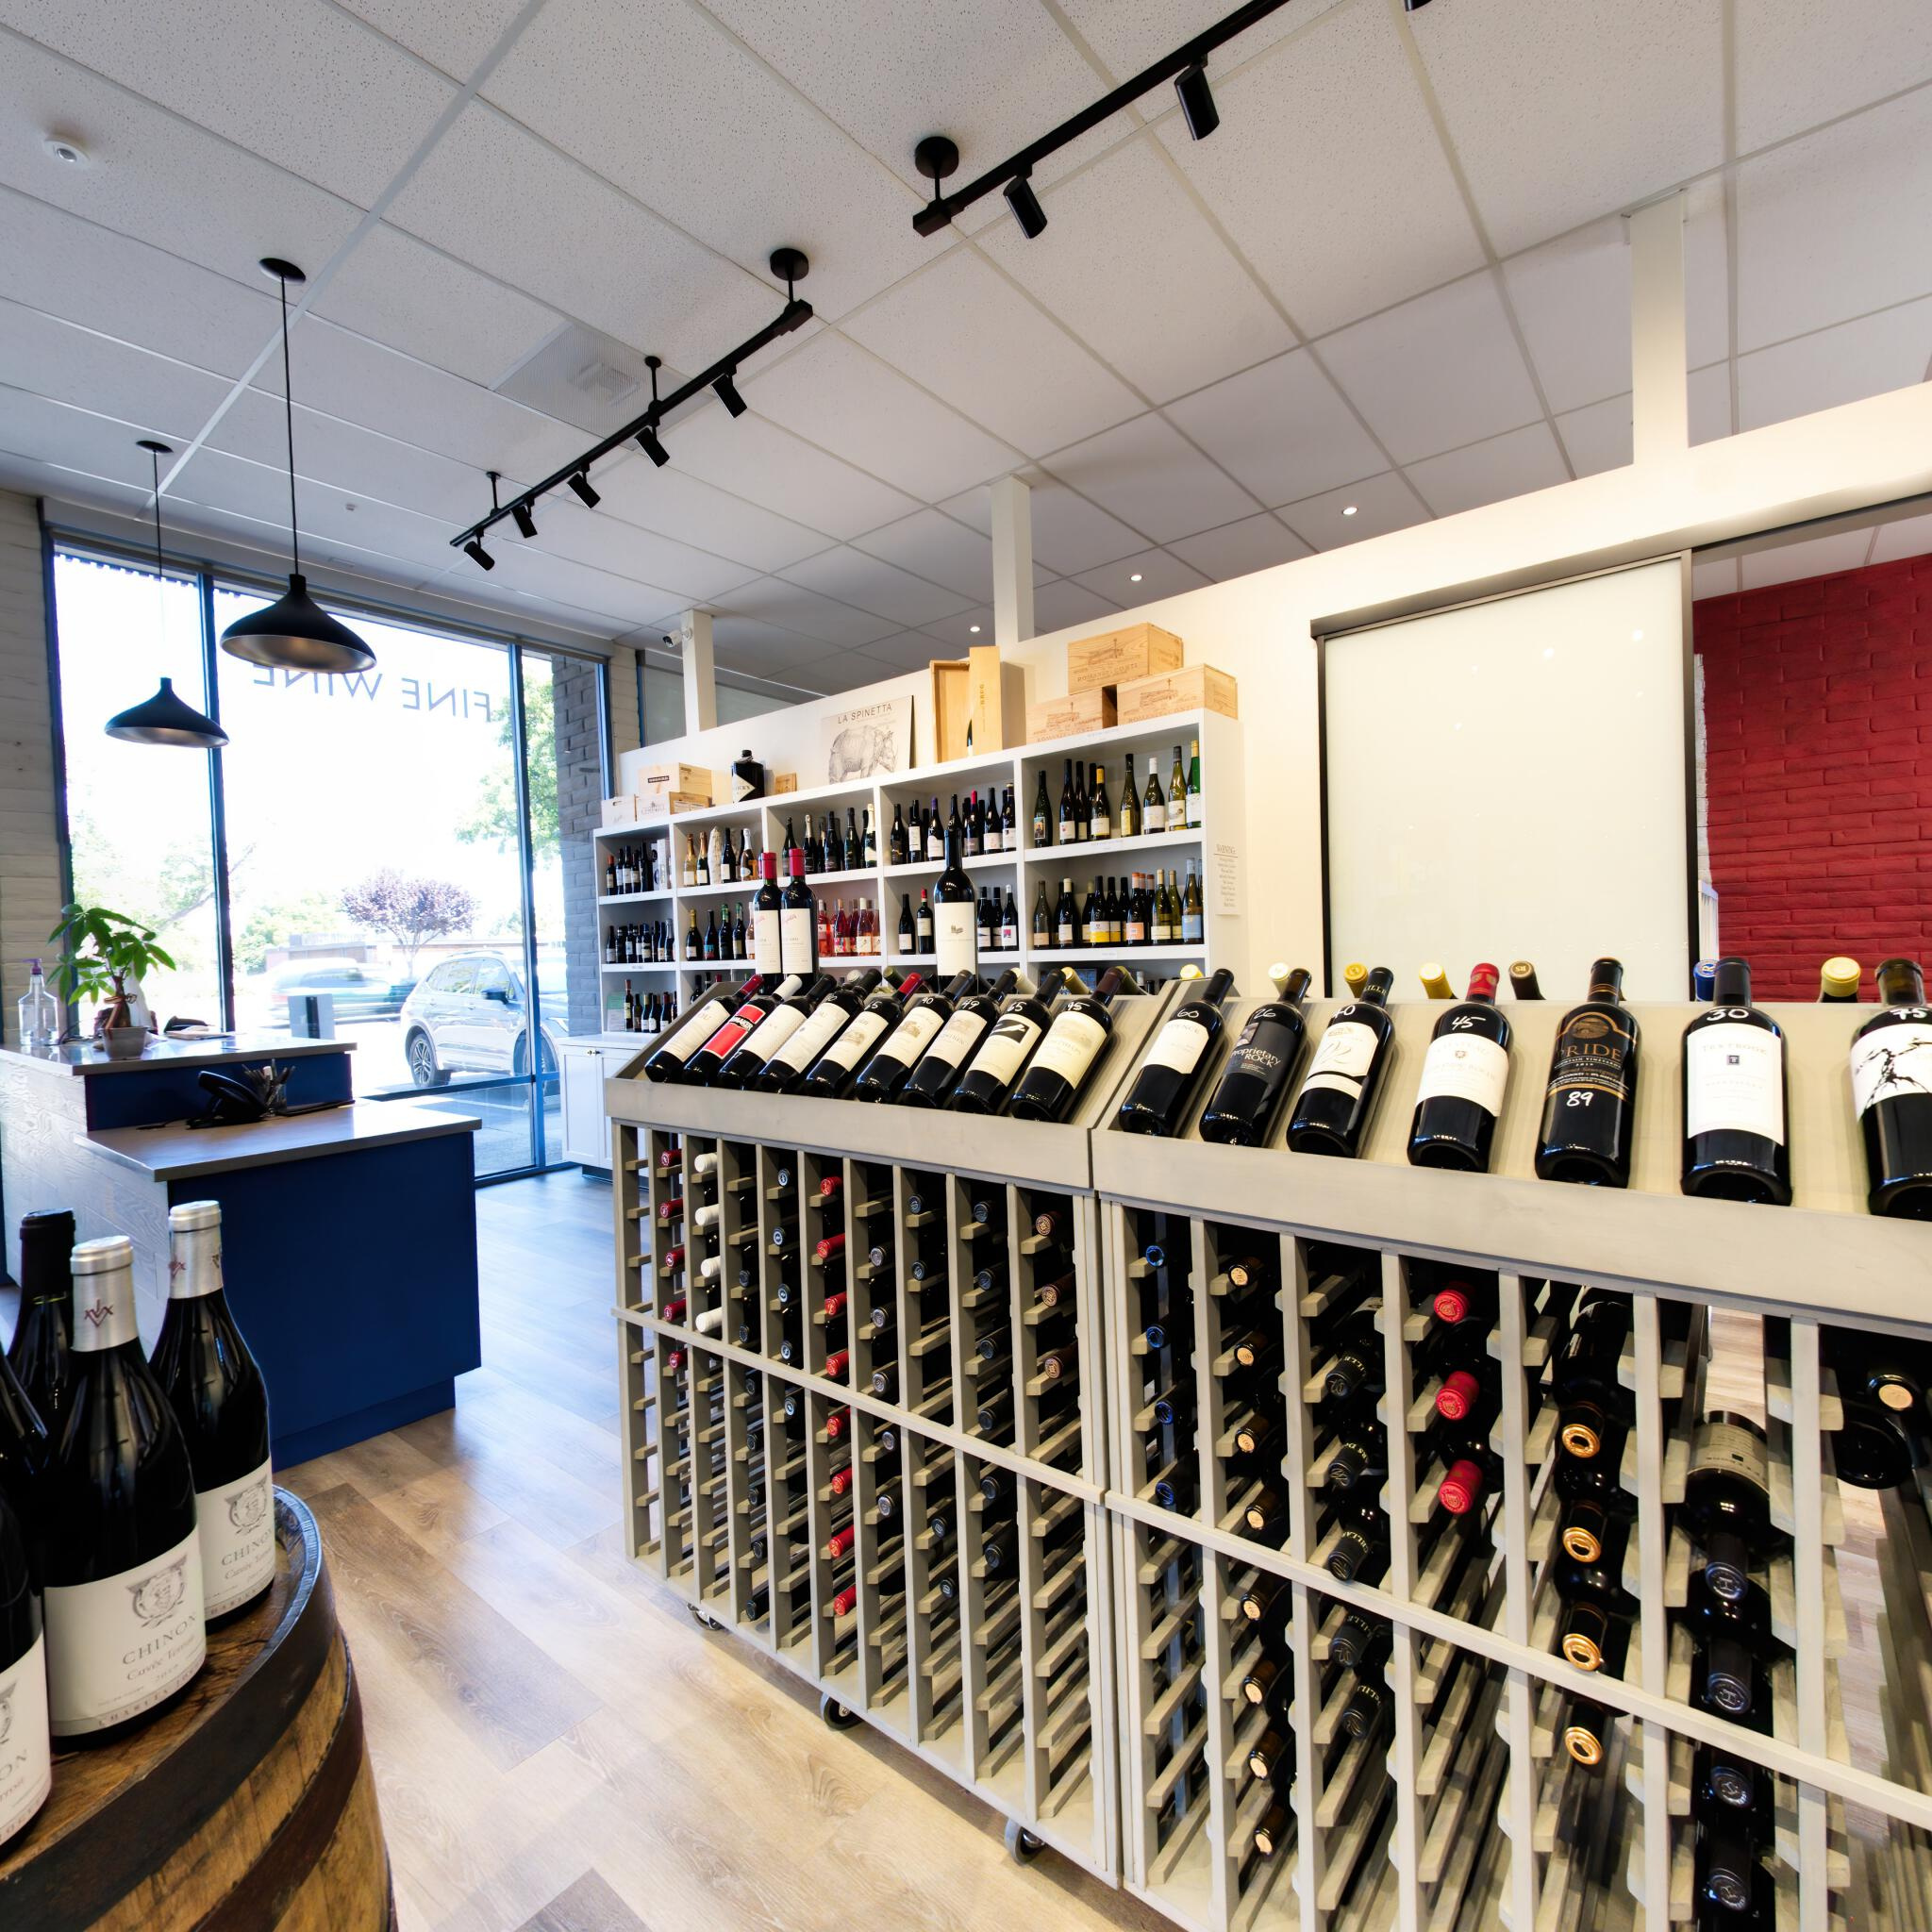
Retail and bottle shops
Label-forward display that still turns over
We pair angled, label-forward racking at the front with dense back-of-house storage for reorders and a layout built for weekend deliveries.
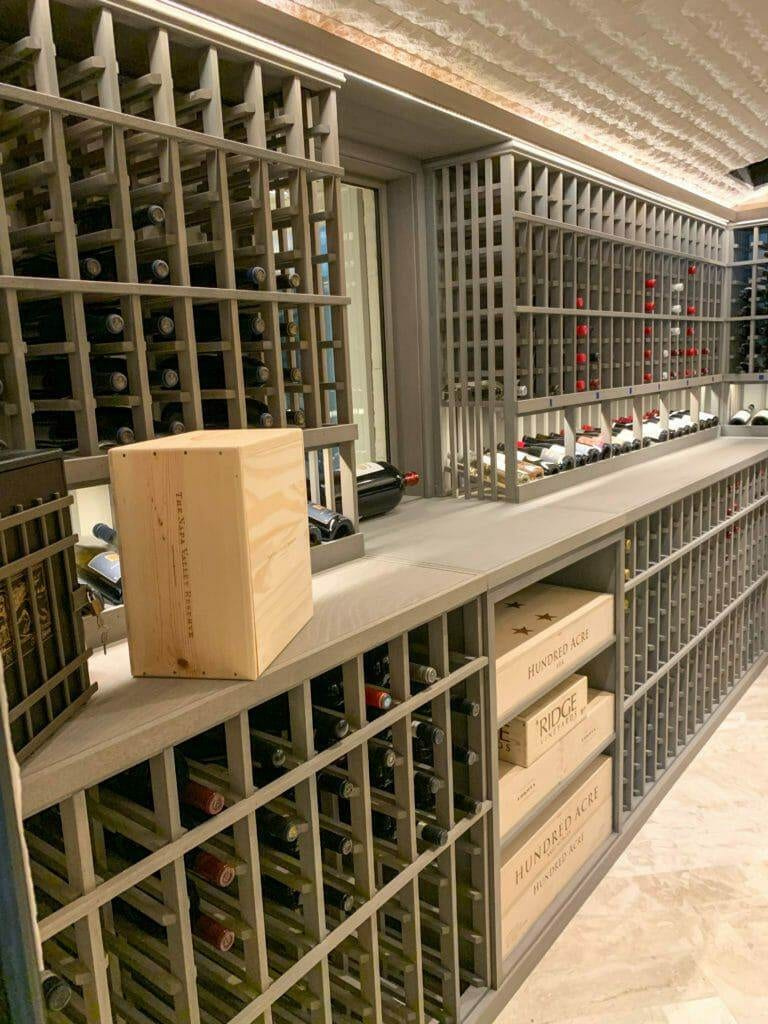
Hotels, clubs and private dining
Give the wine a place in the dining room
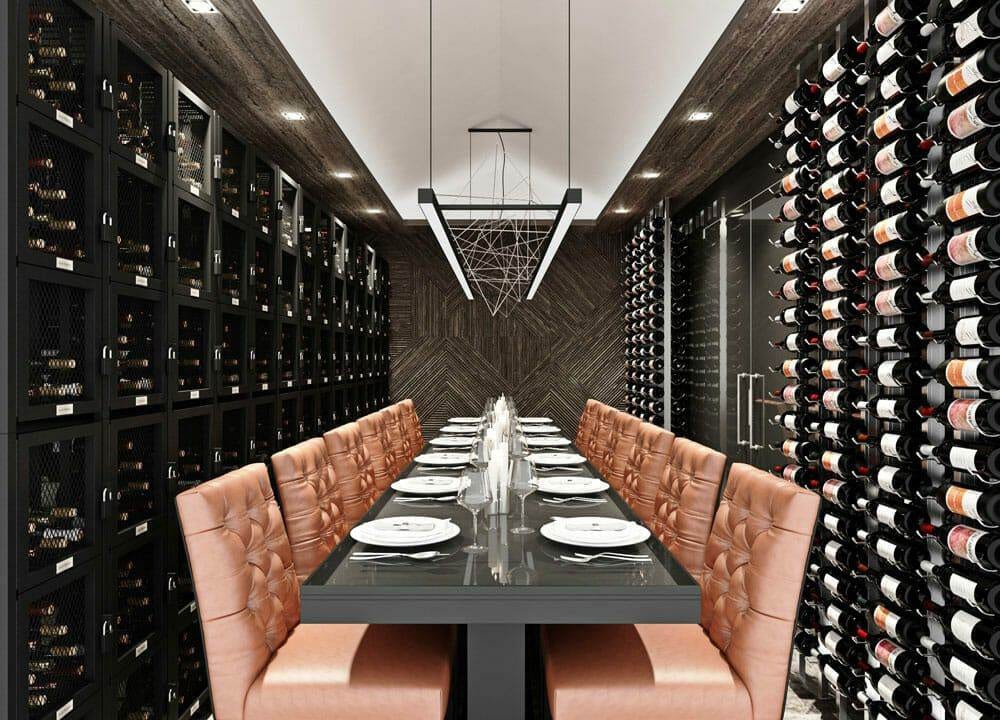
How much belongs on display, and how much needs a home behind the scenes? Show Mike the room and plan private-dining display and storage around the way your team serves.
What goes into the room
How a commercial wine room is built
An enclosed wine wall or walk-in room works like a refrigerator: the enclosure, glazing, racking, and cooling have to be designed together so the system holds temperature through service.
Enclosure and insulated glass
Walls and ceilings need a vapor barrier on the warm side and full insulation, and any glass display wall or door needs dual-pane insulated tempered glass, weather stripping, and a threshold sweep so cold air stays inside the room.
Display and reserve racking
Front-of-house walls use label-forward metal rails or custom wood in rot-resistant species such as redwood and mahogany, paired with high-density bins and case racking in back of house. Aromatic cedar is avoided because its odor can taint wine.
Cooling and heat rejection
Commercial rooms account for glazing, lighting, and door traffic during service. Ducted and split systems from WhisperKOOL, Wine Guardian, CellarPro, and CellarCool keep the condenser and heat exhaust outside the dining room while maintaining cellar conditions around 55°F.
Walls, flooring, and lighting
Moisture-resistant wall board with latex paint, wood paneling, or stone stands up to cellar humidity. Hard flooring such as tile, slate, stone, or vinyl supports heavy case loads without mildewing, and low-heat LED display lighting on dimmers or timers keeps extra heat off the cooling unit.
Cooling for service
Sized for the door that keeps opening.
Service traffic, glass and lighting affect the cooling a working cellar needs. Set the room and send its dimensions to Mike for sizing.

- The room
- 640 cubic feet
- Rated cooling output
- BTU per hour
Series to consider
Published ratings do not establish a match for this setup. Send Mike the dimensions and construction details.
A cellar room with its cooling unit through the wall, the warm side in the next room.
How it works
Three steps from an empty wall to a stocked one
Start with a napkin sketch or a full plan set. The sequence is the same either way.
- 1
Site review
Share your dimensions, photos and service routine. We work out capacity, where the equipment goes and how a bottle gets picked mid-service.
- 2
Capacity and cooling plan
A bottle count by format, a rack layout and a cooling calculation your engineer can check. Long-lead items get flagged here so they can be ordered first.
- 3
Spec pack, supply, install
Elevations, finishes, product list and lead times, enough for the contractors Mike brings in to build from. We supply the equipment, and Mike schedules the contractors he brings in for the build and installation.
What you get
A plan the contractors Mike brings in can build and your accountant can price
A bottle count that survives the wine list
Bordeaux, Burgundy, sparkling and magnums counted separately, so the racking still fits when the list changes in March.
A cooling load, worked out
Room volume, glazing, wall assembly, door traffic and the heat your lights and guests add, then a unit that matches it: WhisperKOOL, Wine Guardian, CellarPro or CellarCool.
Elevations the contractors Mike brings in can build from
Dimensioned rack elevations, clearances, blocking and fixing points. Drawings, not a mood board.
A product list with real lead times
Products, quoted prices and current lead times. Lead times, not construction, usually set the opening date.
Service access designed in
Access to condensers, drains, filters and service panels, planned before the room is built.
Support after opening
Filters, parts and replacement units come from the same showroom that specified them.
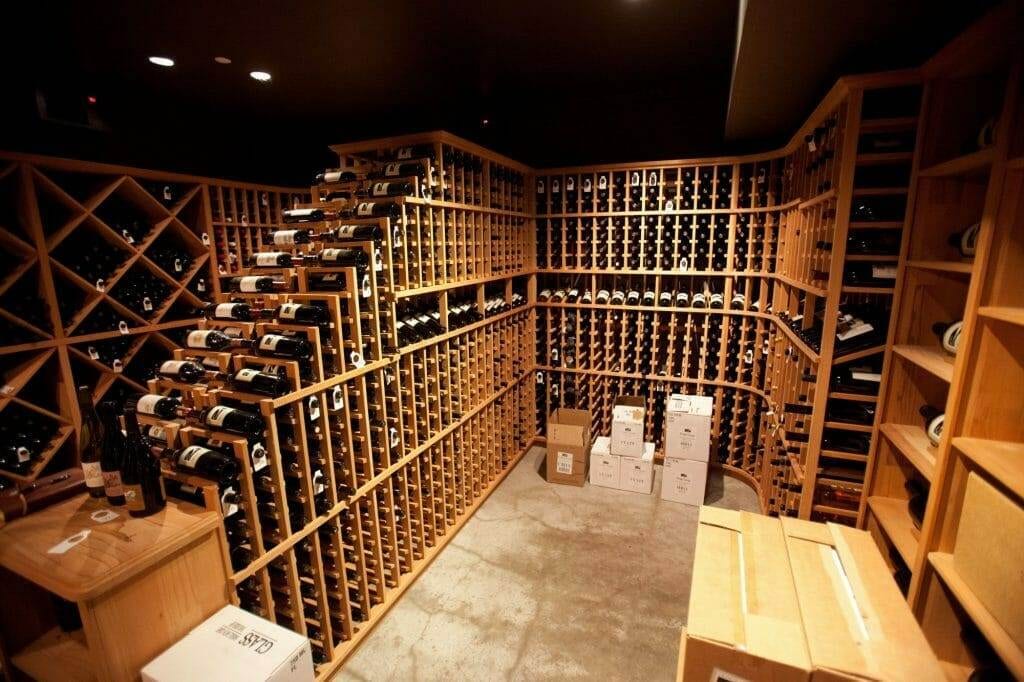
Commercial rooms
Display walls and bulk storage, side by side
Before you ask
Before you build
- What does a commercial wine cellar cost?
- Capacity, finish, cooling and access set the budget. A back-of-house rack wall is a different project from an enclosed display in a dining room. Share the room dimensions, plans and target bottle count and Mike will talk through the scope and give you a range.
- Do you install it?
- We design, supply and coordinate. Mike brings in the contractors and installers he has worked with for the build and installation. If the cellar is part of a larger commercial project and you already have a general contractor or millworker, he works alongside them.
- Can we stay open while it goes in?
- Often, with planning. Bring Mike the service hours and the work you have in mind. He will plan room prep, equipment delivery and access with his crew before setting the schedule. If a larger project already has a general contractor, he coordinates with them.
- How cold, and how humid?
- Decide the storage conditions and the service routine first, then choose equipment. Temperature and humidity capabilities differ by model, and door use, glazing and the surrounding room all change the answer.
- We already have an architect. Can you work with them?
- Yes. Bring your architect's plans while the cellar layout can still move. Mike will help with capacity, rack layouts and cooling requirements, then agree on the drawings and product details your project needs.
- Can you match our millwork, and what about anchoring?
- Yes. We supply modular racking and custom wood and metal racking, and Mike brings in contractors he has worked with for the cellar build. If a larger project already has a millworker, we can detail the racking so they build the casework while we supply the wine-specific parts. We specify the fixing points; the project's contractor and engineer remain responsible for code compliance and anchoring.
Start here
Send the room and the wine list.
Send your dimensions, a photo and roughly how many bottles belong on display versus in reserve. That is enough to come back with a capacity plan and a cooling spec.